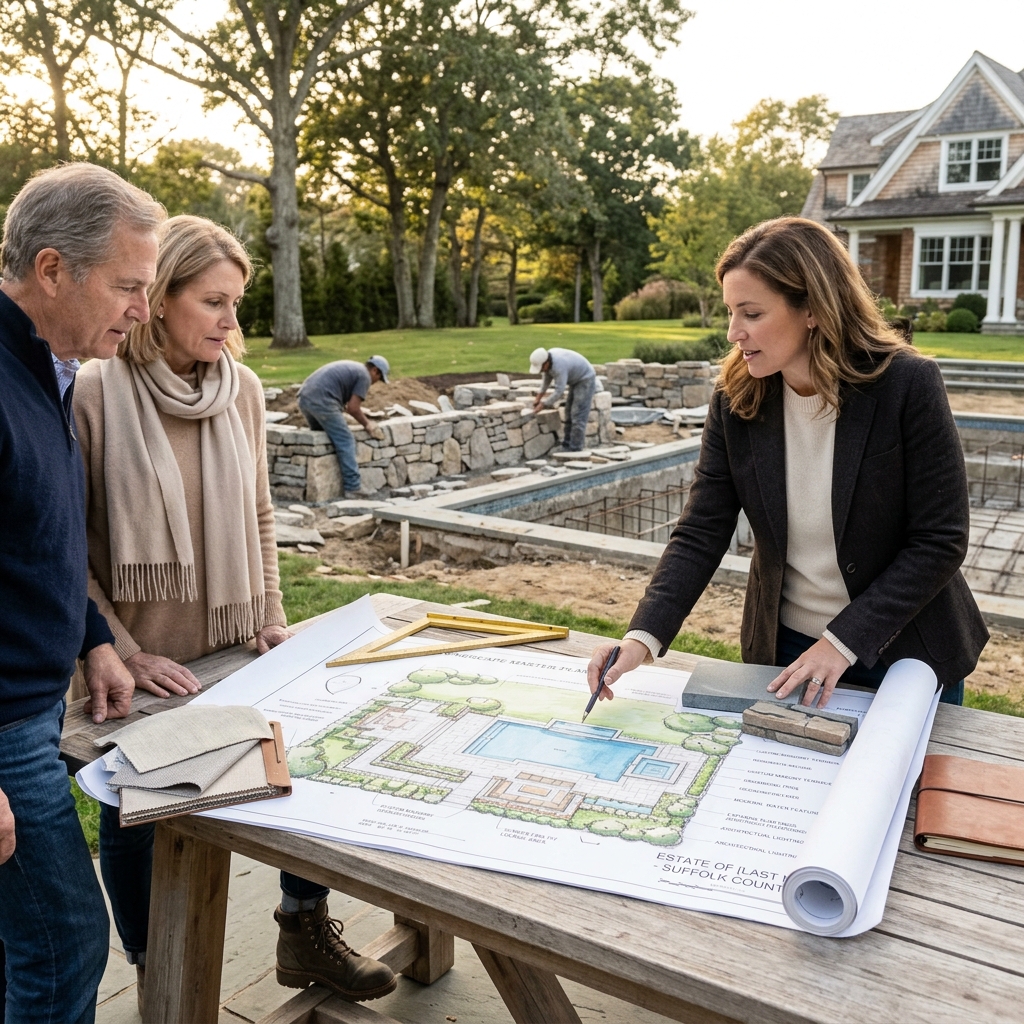
Blog

Luxury Masonry and Outdoor Fireplaces: Elevate Your Estate Design

The Challenge of Creating a Cohesive Outdoor Living Experience

High-net-worth homeowners on Long Island face a distinct challenge: how to transform a backyard into an extension of their home that feels intentional, luxurious, and unified. Most estates start with disconnected elements. A pool sits in one corner. An outdoor kitchen occupies another zone. Landscaping fills the gaps. Without a cohesive design strategy, these individual pieces feel like separate projects rather than a curated outdoor environment.

The disconnect often stems from treating outdoor improvements piecemeal. One contractor handles the pool. Another manages the hardscape. A third oversees planting. None of them communicate about scale, materials, or architectural language. The result? A backyard that lacks visual harmony and fails to reflect the sophistication of the main residence.

Creating true luxury requires a different approach: thinking of your outdoor space as a complete architectural composition where every element reinforces your overall vision. This is where masonry and fireplace design become essential anchors for the entire project.

Action item: Before hiring contractors, sketch out how you want different outdoor zones to connect visually and functionally. This simple step prevents costly rework later.

Why Masonry and Fireplaces Define Luxury Outdoor Spaces

Masonry and fireplaces serve as the architectural backbone of premium outdoor living. They’re not decorative afterthoughts. They’re permanent structural elements that establish scale, define gathering spaces, and communicate quality through craftsmanship.


A well-designed fireplace naturally becomes a focal point. It draws the eye, anchors furniture arrangements, and creates an inviting gathering spot that extends outdoor entertaining into cooler months. The masonry surrounding it (whether stone veneer, stacked flagstone, or custom brickwork) reinforces the permanence and luxury of the space.

Beyond aesthetics, these elements perform practical functions. A fireplace extends your outdoor season by providing warmth. Stone masonry creates defined outdoor “rooms” through visual and physical boundaries. A quality stone surround ages beautifully, developing patina that concrete or composite materials simply cannot match.

For estate owners, masonry and fireplace features also signal quality to visitors. The craftsmanship in stone work, the precision of fireplace construction, and the durability of materials speak to the overall investment in your property. These elements contribute meaningfully to both lifestyle and resale value.

Action item: Photograph three fireplace designs you’re drawn to and save them. Specific references help designers understand your aesthetic direction faster.

Our Approach to Luxury Masonry Design and Installation

We begin every masonry and fireplace project by understanding how it fits into your broader outdoor vision. Before a single stone is set, we work with you to establish the architectural language you want to speak. Are you drawn to clean contemporary lines with smooth stone surfaces? Do you prefer traditional stacked stone with dramatic texture? Should the masonry complement your home’s exterior, or contrast intentionally?

Our process involves detailed site analysis and 3D visualization. We examine sightlines from your home’s primary windows, from entertaining areas, and from the pool deck. We consider how natural light interacts with stone surfaces throughout the day. We map how foot traffic flows and where people naturally gather.

From there, we develop specifications that ensure structural integrity and long-term performance. This includes proper drainage behind stone veneers, correct fireplace dimensions for optimal draw and safety, and appropriate foundation work for your specific location and soil conditions on Long Island.

Our team handles the full scope: foundation preparation, structural framing, fireplace installation (whether wood-burning, gas, or hybrid systems), stone selection and installation, mortar matching, and final sealing. We coordinate with landscape and pool contractors to ensure seamless transitions between materials and elevations.

Action item: Walk your property at different times of day and note where natural light hits potential masonry locations. This informs how your stone will photograph and feel in actual use.

Custom Fireplace Solutions for High-End Residences

One-size-fits-all fireplace packages rarely serve luxury estates well. Instead, we design custom solutions tailored to your site, climate, and entertaining style.

Consider the variables: Do you want a wood-burning fireplace for ambiance and the sensory experience of real fire? Gas fireplaces offer easier operation and consistent heat output. Hybrid systems provide flexibility. Should your fireplace anchor a lounge area, or integrate into an outdoor kitchen complex? Does your site allow for a freestanding fireplace, or should it be built into an existing wall or structure?

We also consider practical factors specific to Nassau and Suffolk County properties. Winter winds, salt air exposure, and proximity to mature trees all influence design decisions. A fireplace located near tree canopy needs different clearance specifications than one in an open lawn. Coastal properties require materials and construction details that resist salt corrosion better.

Our custom approach means your fireplace integrates functionally with surrounding spaces. A fireplace built adjacent to an outdoor kitchen creates a natural entertaining hub. Positioned near a seating area, it becomes the anchor for conversation and relaxation. Paired with a water feature, it creates visual and sensory richness.

We also ensure proper ventilation, code compliance, and safety margins. These technical details remain invisible to guests but are essential to reliable, safe operation season after season.

Action item: Spend an evening in your backyard during the season you’ll entertain most. Identify where people naturally gather, then position your fireplace there.

Stone Selection and Material Excellence

The stone you choose shapes the entire visual identity of your outdoor space. We work with an extensive palette of premium materials, from locally-quarried granite to imported limestone, travertine, and bluestone.

Material selection goes beyond color and texture preferences. We evaluate durability in your specific climate. Some stones perform beautifully in dry regions but are prone to freeze-thaw damage in northern climates. Others stain easily and require regular sealing. We recommend materials based on performance data specific to Long Island’s freeze-thaw cycles and moisture conditions.

We also consider how different stones age. Granite maintains its polished appearance indefinitely. Bluestone develops a natural patina that many owners prefer to its fresh appearance. Limestone weathers subtly, gaining character over decades. Understanding this trajectory helps you choose materials you’ll love living with for twenty, thirty, or forty years.

We often recommend mixing stone types strategically. A fireplace surround might feature a dramatic stacked stone feature wall paired with smoother cut stone on the firebox opening. A masonry wall bordering a seating area could combine three coordinating stone types to create visual interest and depth.

Budget considerations matter too. We’re transparent about cost implications: which stones offer the best value, which command premium pricing, and how different installation methods (full-bed mortar, thin-set, dry-stacked) affect both appearance and cost. Our team helps you allocate budget to maximize impact where it matters most.

Action item: Request stone samples in different sizes and arrange them on your property in morning and evening light. You’ll see how they look in your actual environment before committing.

Integration with Your Broader Outdoor Living Design

An exceptional fireplace and masonry work must harmonize with your entire outdoor environment. We design these elements as part of a complete system that includes poolscapes, outdoor kitchens, seating areas, and landscaping.

Material consistency matters. If your pool surround features tumbled travertine, your fireplace surround should either echo that material or complement it intentionally. If your outdoor kitchen incorporates natural stone counters, your fireplace masonry should reference those materials. This creates visual continuity that elevates the entire composition.

Elevation and flow become critical in full-design projects. A fireplace set at the proper height creates views from multiple vantage points. Stone steps leading to a fireplace seating area guide movement through your space. Planting beds flanking a masonry wall soften hard edges and extend the design language.

We also think about how masonry and fireplaces interact with other hardscape elements. A fireplace chimney might align vertically with a pergola structure, creating visual rhythm. A masonry wall could define one edge of a pool deck while opening to a seating area on its other side. These spatial relationships transform individual features into a unified design.
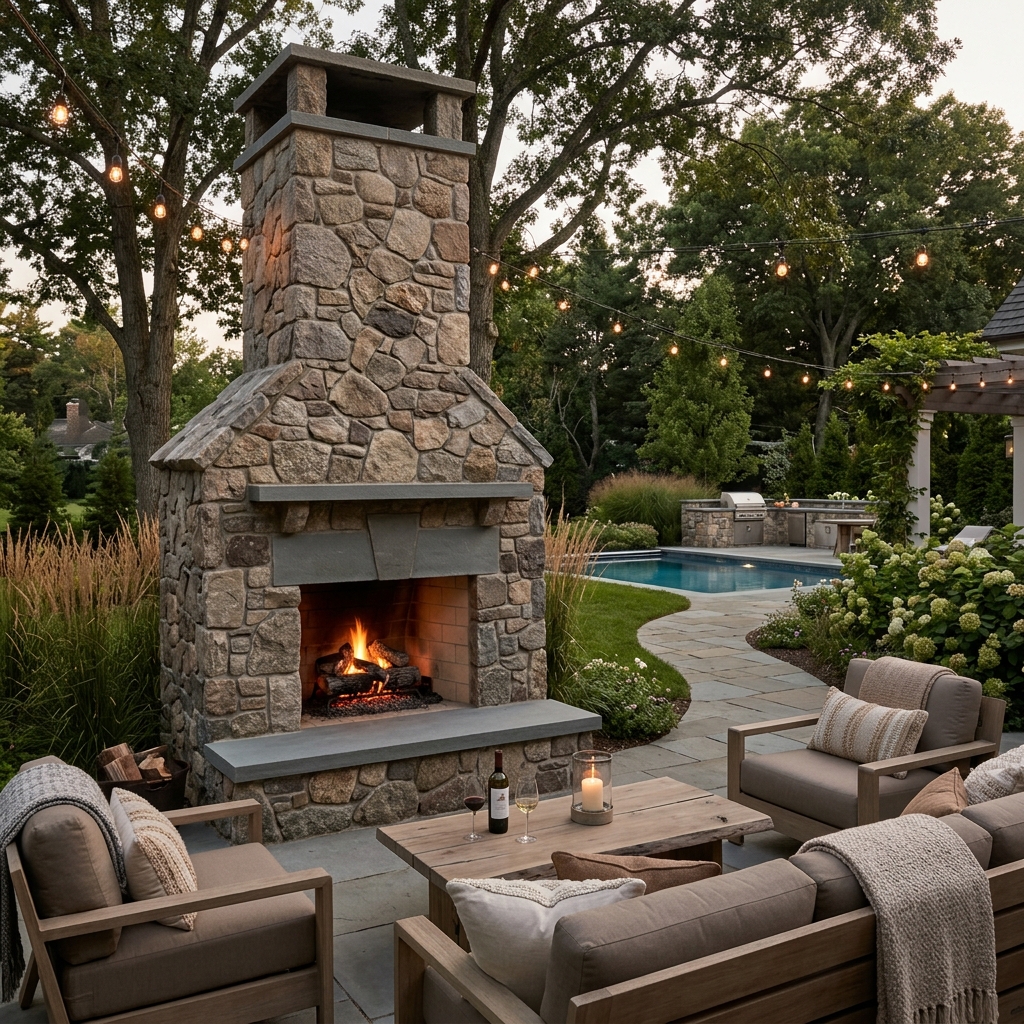
Action item: Create a material board by collecting images of your existing outdoor features. Your new fireplace should coordinate with (not match) these established elements.

Durability, Maintenance, and Long-Term Value

Luxury masonry and fireplace work should age gracefully for decades. This requires proper material selection, expert installation, and realistic maintenance expectations.

Quality stone and proper installation mean your masonry will outlast most other outdoor elements. However, maintenance sustains that durability. We recommend annual inspection of mortar joints, particularly after harsh winters. Repointing (replacing deteriorated mortar) may be needed every 15-25 years depending on conditions and materials. Sealants on certain stone types protect against staining and water penetration.

Fireplace maintenance involves regular chimney cleaning (annually for wood-burning systems), inspection of dampers and seals, and attention to any cracks in the firebox. These tasks are straightforward and relatively inexpensive when handled proactively.

The financial perspective is equally important. Properly executed luxury masonry and fireplace installations add meaningful value to high-end properties. They’re permanent improvements that buyers recognize and appreciate. Unlike trendy design elements that date quickly, quality stone work and fireplace features transcend style cycles and remain desirable for generations.

Action item: Budget 0.5 to 1 percent of your fireplace installation cost annually for maintenance reserves. This small investment prevents expensive repairs from deferred upkeep.

The Monarc Creative Group Difference

We bring a design-build philosophy to every project. Rather than separating design and construction into competing interests, we integrate them. Our team includes architects, master craftspeople, and project managers who communicate constantly throughout execution.

This matters profoundly for masonry and fireplace work. A designer might envision a stunning stone pattern without understanding construction complexity. A contractor might build efficiently without maximizing visual impact. We eliminate that disconnect. Our designers understand constructability. Our builders understand design intent. The result is work that looks exceptional and performs reliably.

We also invest in ongoing training and material relationships. Our team stays current with new stone varieties, fireplace technology, and installation techniques. We maintain direct relationships with quarries and suppliers, ensuring we source quality materials and receive fair pricing that we pass along to clients.

Our Long Island focus matters too. We understand local building codes, frost depths, soil conditions, and seasonal challenges that affect outdoor construction. This isn’t theoretical knowledge. It comes from years of building in these specific communities.

Action item: Ask any contractor for references from projects completed 5 or more years ago. Long-term homeowner satisfaction reveals whether their work truly ages well.

From Concept Through Completion: Our Process

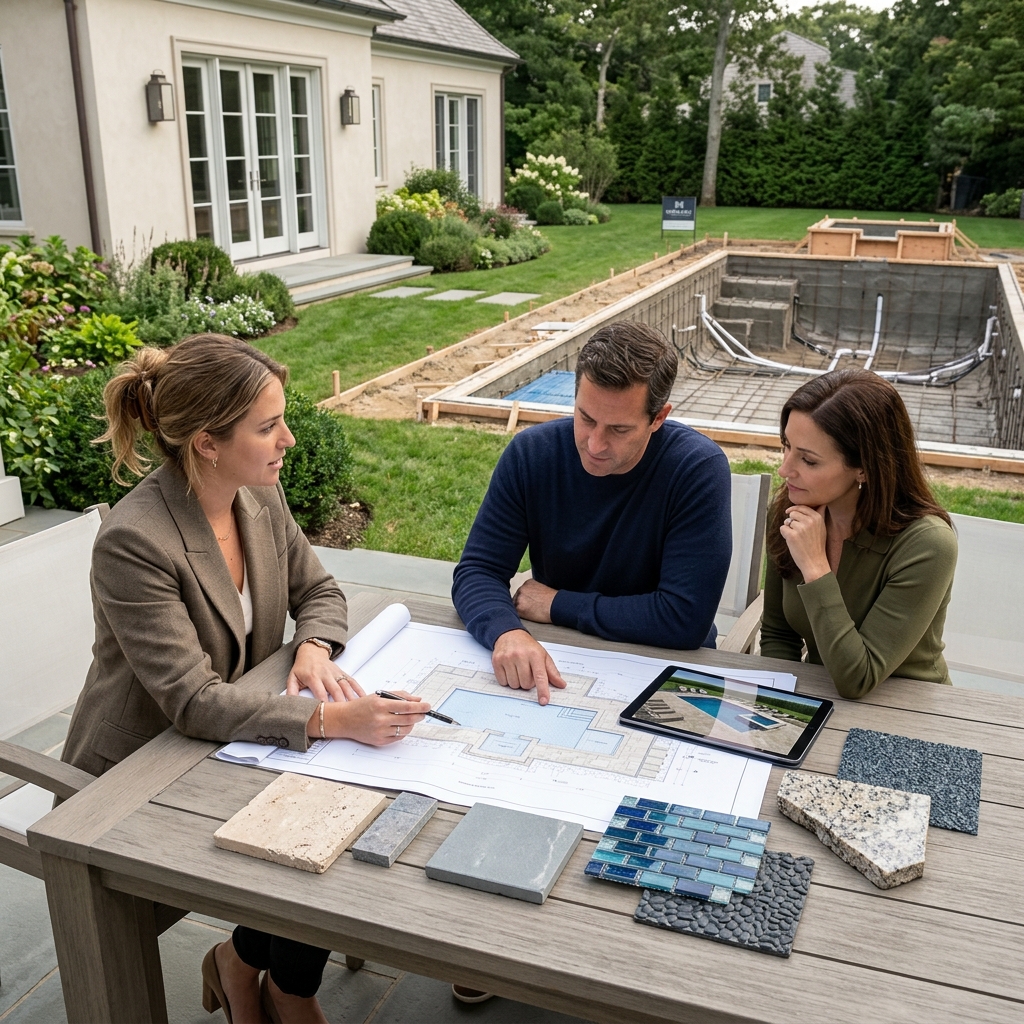
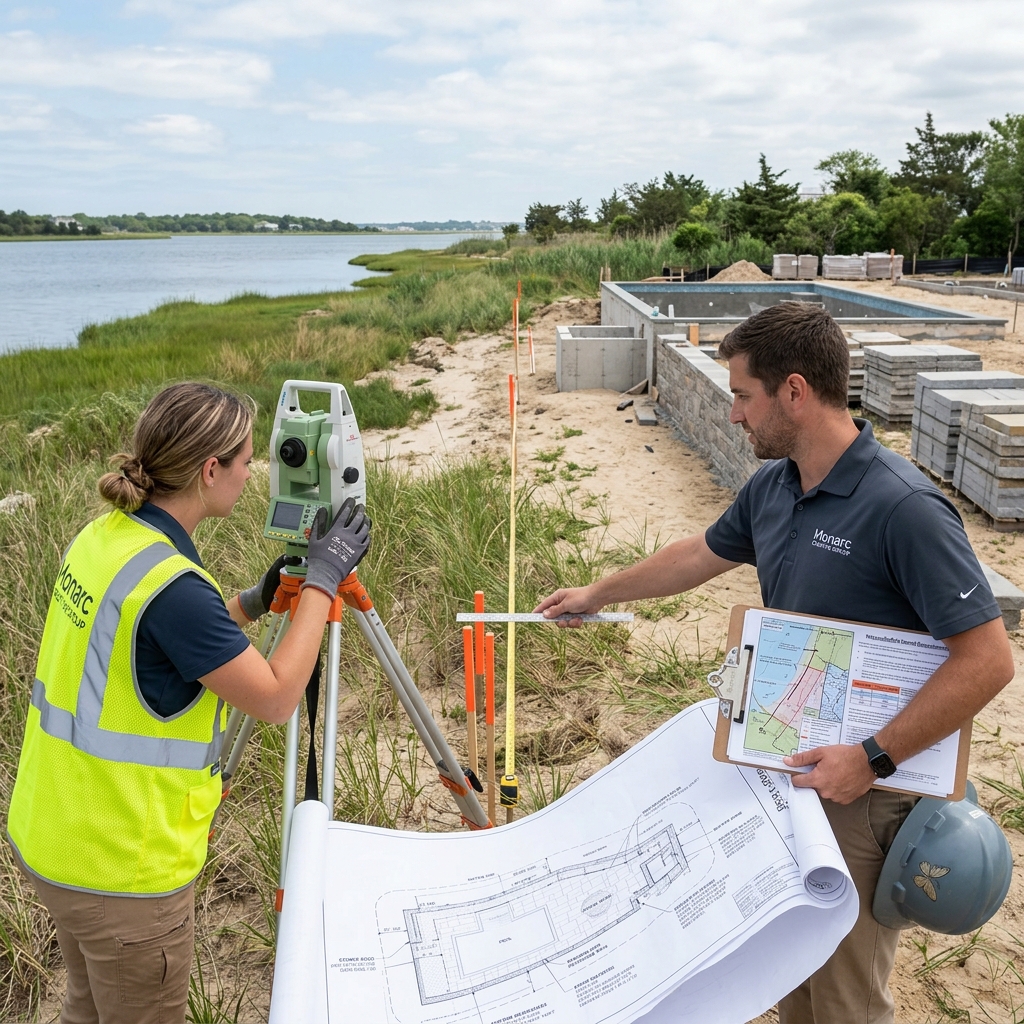

We begin with an in-depth consultation where we listen to your vision, understand your entertaining style, and learn how you’ll actually use your outdoor space. We walk the property together, discussing sightlines, natural light, and how new features should relate to your home and existing landscape.

Next, we develop detailed designs with material selections, fireplace specifications, and construction sequencing. We present these visually so you can make informed decisions before construction begins. Revisions at this stage are straightforward. Changes mid-construction create delays and cost overruns.

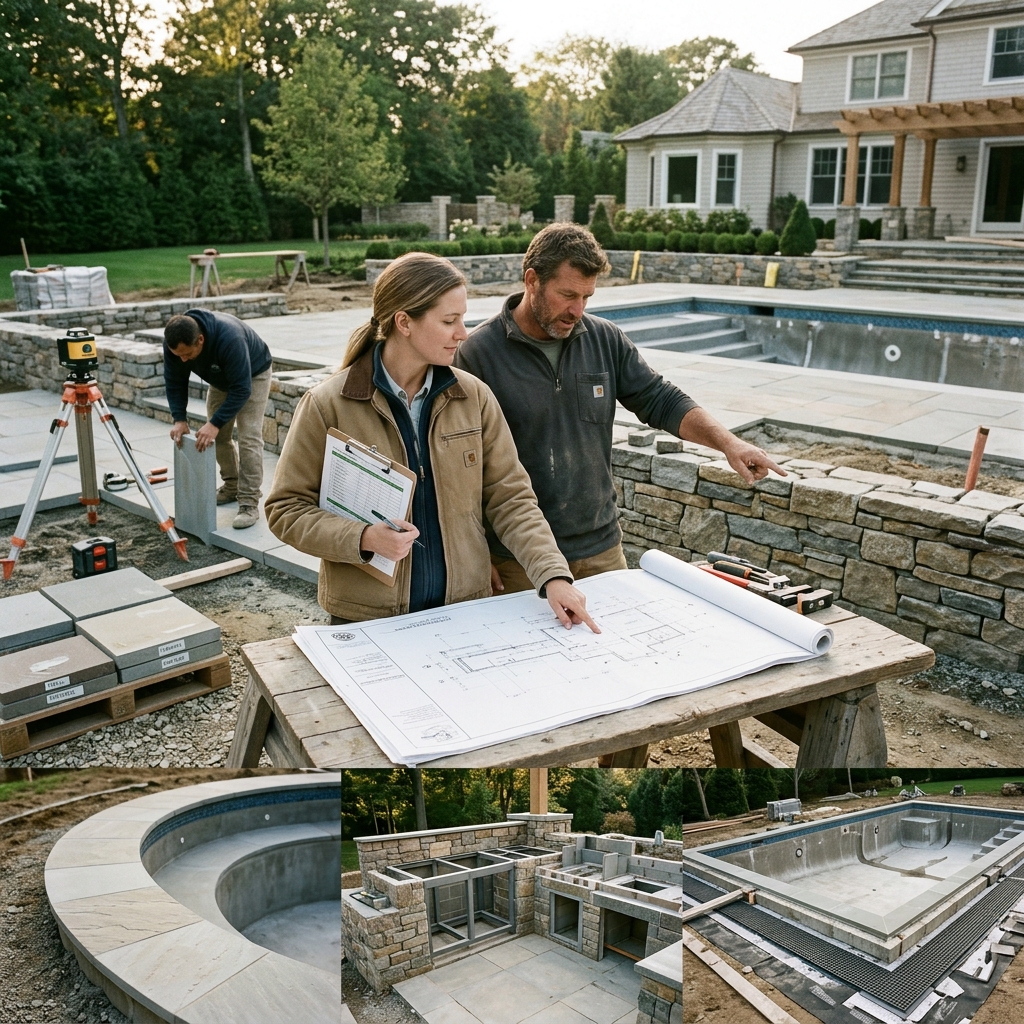
Once designs are approved, we manage all permitting, code compliance, and structural engineering. We schedule material deliveries to align with construction phases. Our team handles excavation, foundation work, structural installation, stone placement, mortar and grouting, fireplace setup, and final sealing.

Throughout construction, we maintain regular communication. You see progress photos, discuss any site conditions that require adjustments, and have opportunities to inspect work before we move to subsequent phases. The goal is transparency and responsiveness, so you feel confident in every step.
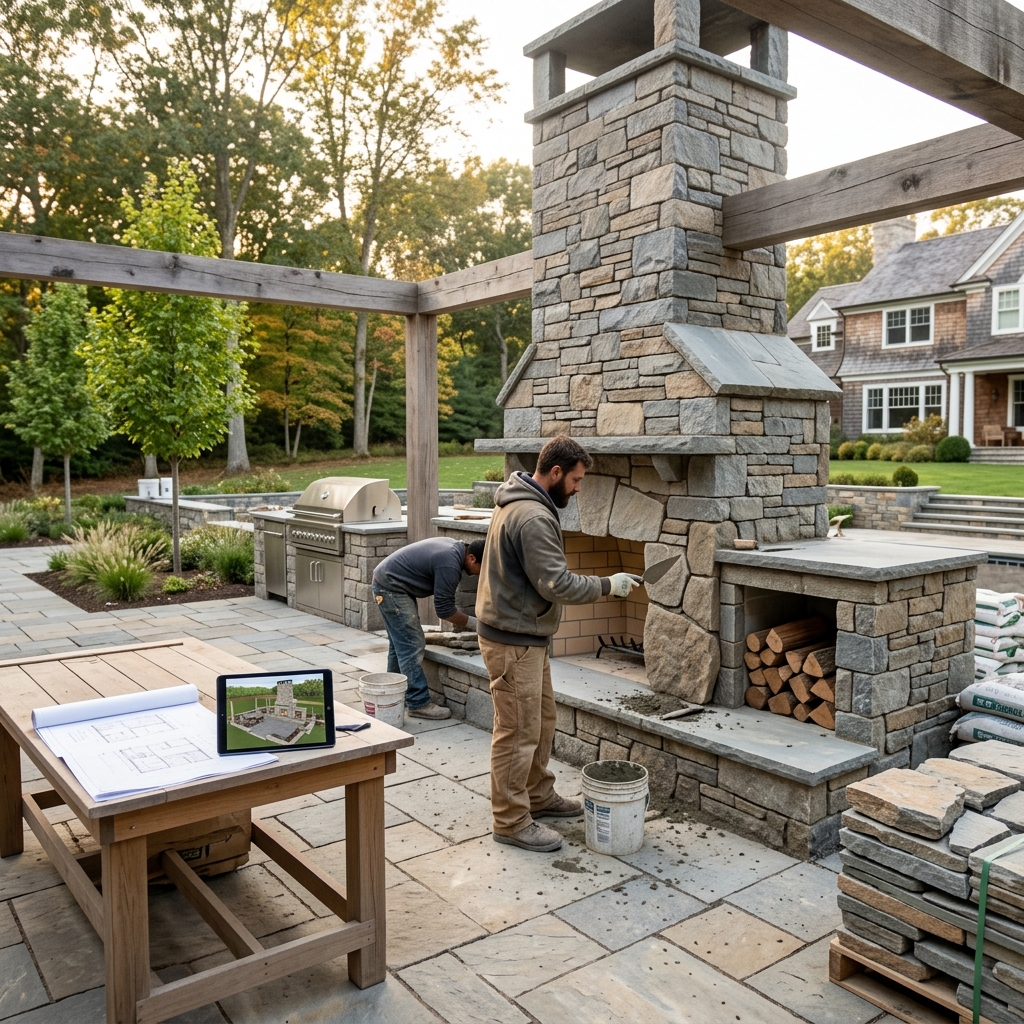
Final inspections and walkthroughs ensure everything meets our standards and your expectations before we consider the project complete.

Action item: Request a detailed timeline upfront, including material delivery dates and weather contingencies. Knowing the schedule prevents surprises during execution.

Transforming Nassau and Suffolk County Estates

We’ve completed luxury masonry and fireplace projects across Long Island, from waterfront estates in Great Neck to sprawling properties in the Hamptons and Manhasset. Each project reflects its specific site and owner preferences, but all share a commitment to exceptional craftsmanship and integrated design.

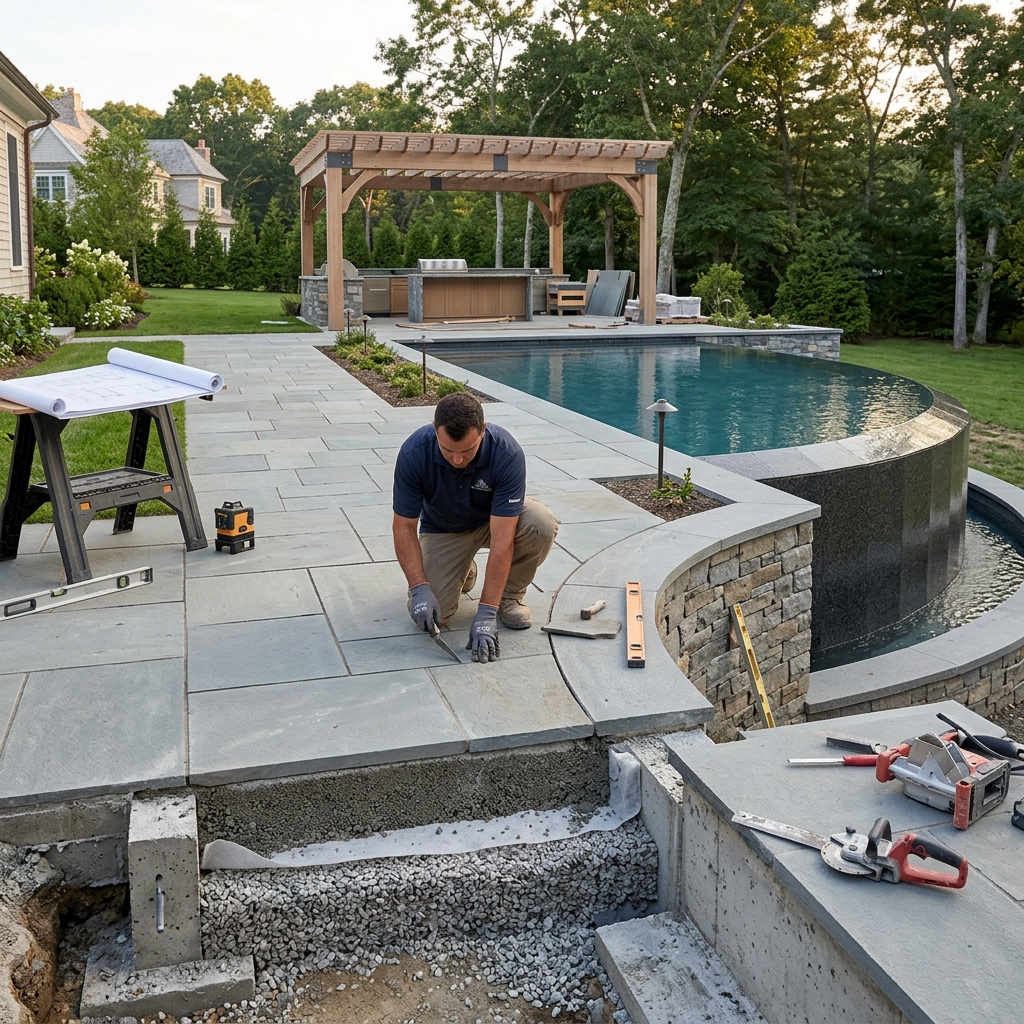
Our luxury masonry portfolio showcases the range of what’s possible: dramatic stacked stone fireplace features, elegant travertine pool surrounds with integrated seating walls, custom outdoor kitchens with stone countertops and fireplace ovens, and refined masonry walls that define outdoor rooms.

These aren’t portfolio pieces disconnected from real life. They’re outdoor spaces that homeowners actively use, entertain in, and love for years and decades after completion.

Action item: Request before-and-after photos of properties similar to yours in size and style. Seeing comparable transformations helps you envision your own possibilities.

Your Next Steps to an Exceptional Outdoor Environment

If you’re envisioning a luxury fireplace, custom masonry work, or a complete outdoor living transformation on your Long Island estate, we’re ready to help. The first step is a conversation about your goals, your style preferences, and how you want to experience your outdoor environment.

Contact us to schedule a consultation. We’ll walk your property, ask thoughtful questions about your vision, and outline how quality masonry and fireplace design can anchor a beautiful, functional outdoor living space. There’s no obligation, just an opportunity to explore possibilities with experts who understand both design and execution.

Your estate deserves outdoor living spaces that match its caliber and reflect the sophistication you’ve invested in your home. Let’s build something exceptional together.

Contact us today for a free estimate!

Frequently Asked Questions (FAQ)

How do we ensure our luxury masonry and fireplace designs complement the overall aesthetic of your outdoor living space?

We begin every project by thoroughly understanding your estate’s architectural style, existing landscaping, and your vision for the space. Our design team collaborates with you to select materials and fireplace configurations that harmonize with your home’s character while creating a cohesive outdoor environment. We integrate the masonry work seamlessly with pools, kitchens, and other hardscape elements to ensure everything functions as one unified design.

What types of stone and materials do we recommend for outdoor fireplaces in Long Island’s climate?

We prioritize materials that withstand our region’s freeze-thaw cycles and salt exposure, such as locally-sourced bluestone, granite, and premium pavers that maintain their integrity year after year. Our selection process considers both durability and aesthetic appeal, so your fireplace remains visually stunning while requiring minimal maintenance. We guide you through each option with honest assessments of how each material performs in our specific environment.

Can we modify or expand a fireplace after initial installation if you want to enhance your outdoor living area later?

We design our masonry work with future modifications in mind, using construction methods that allow for thoughtful additions or upgrades down the road. Whether you want to expand the hearth, add built-in seating, or enhance the surround, we can assess feasibility and execute the work with the same quality standards as your original installation.

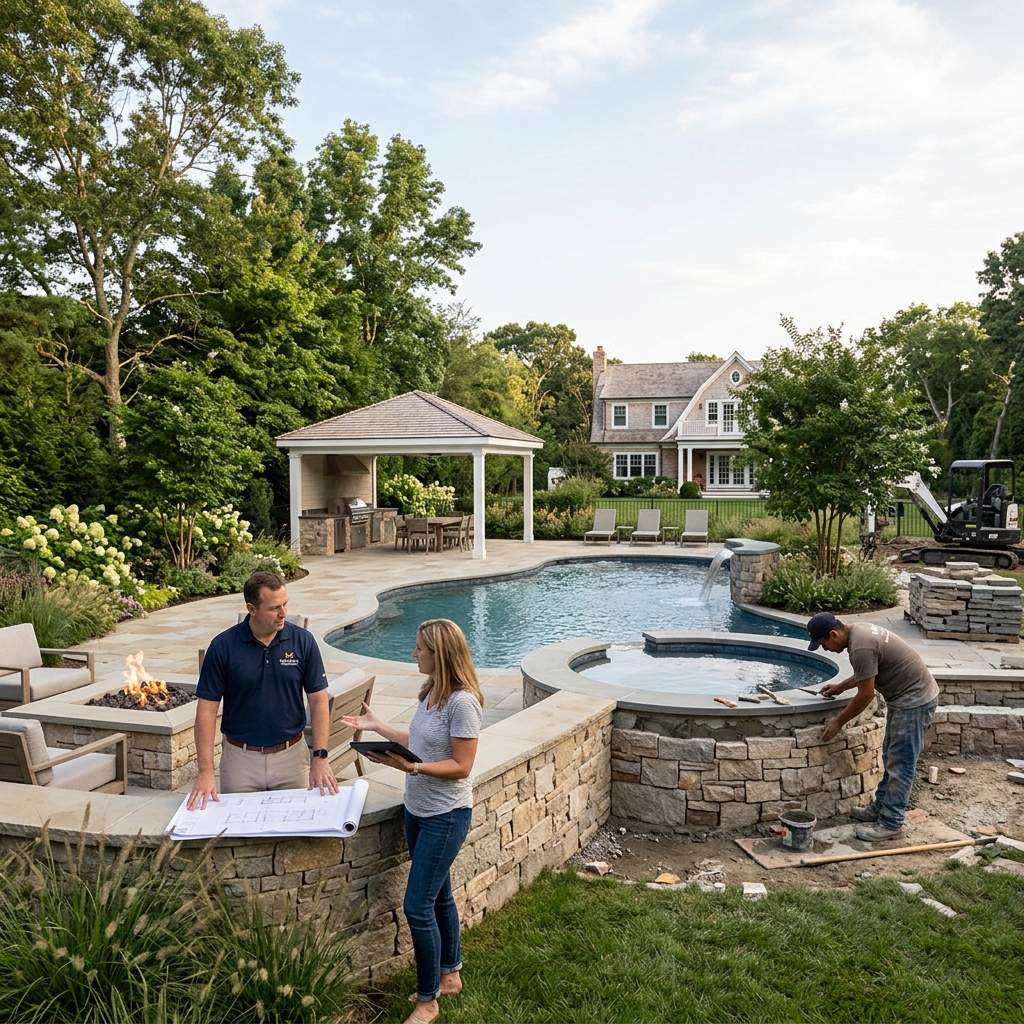
Luxury Pool and Spa Installations That Transform Your Long Island Estate

Why Your Luxury Home Deserves a Premium Pool and Spa Experience

A luxury home on Long Island represents more than a residence—it’s an investment in your lifestyle, your family’s memories, and your property’s long-term value. Yet many estates fall short of their full potential because the outdoor living spaces don’t match the quality and sophistication of the interiors.

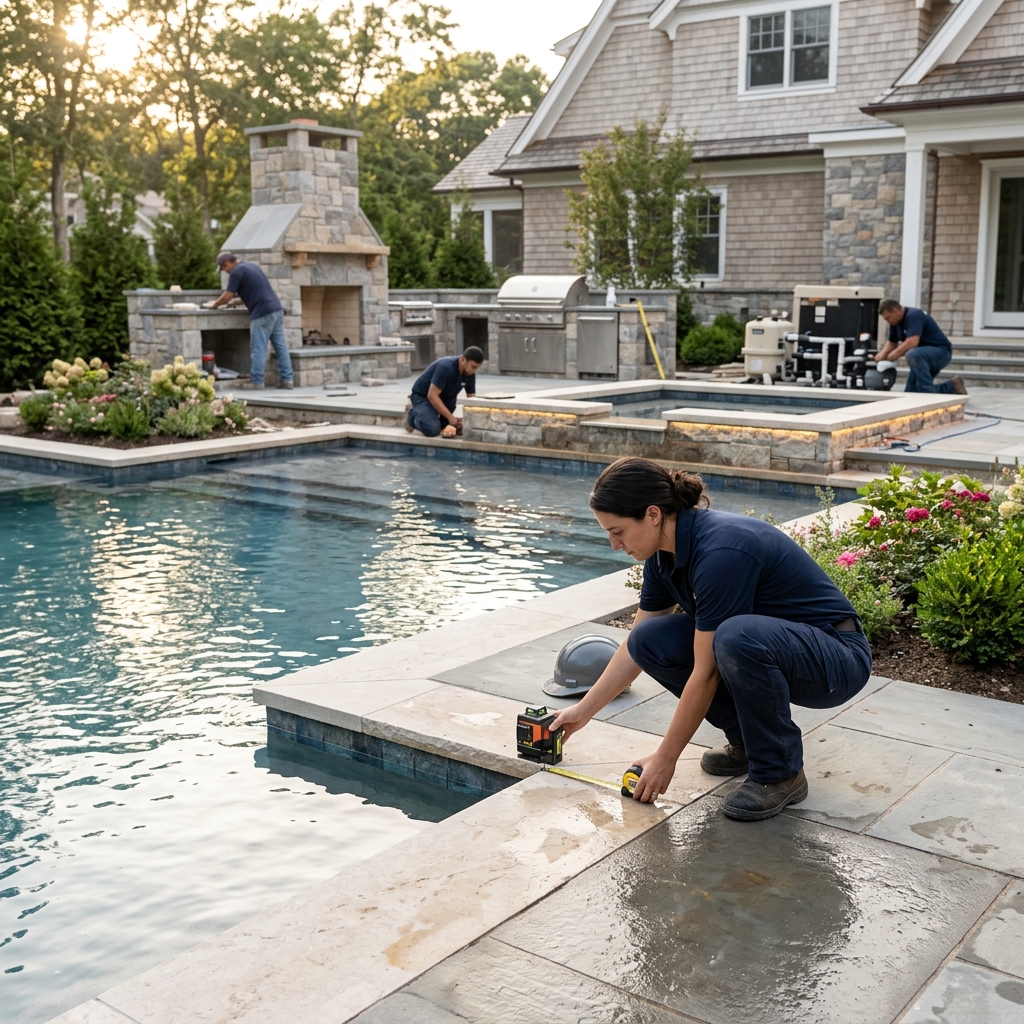
A thoughtfully designed pool and spa transforms your property into a complete retreat. Rather than viewing water features as standalone amenities, we see them as anchors for an entire outdoor ecosystem. A premium pool creates gathering spaces for entertaining, provides wellness benefits through spa features, and extends your living area seasonally—turning underutilized yard space into functional, beautiful extensions of your home.

High-net-worth homeowners deserve water features that align with their standards. This means custom architecture, meticulous engineering, premium materials, and finishes that evolve with your lifestyle. When executed properly, luxury pools and spas don’t just feel indulgent; they perform beautifully, operate efficiently, and age gracefully.

The Challenge of Finding True Quality in Luxury Water Features

Not all pool and spa installations are created equal. Many residential pool projects prioritize speed and cost over craftsmanship, leaving homeowners with systems that underperform, require constant repairs, or fail to integrate coherently with their property’s design language.

The core challenge lies in the gap between commodity construction and truly custom work. Generic contractor-grade systems rely on standard templates, limited material selections, and installation crews focused on throughput rather than detail. They rarely account for your specific site conditions, architectural style, or how the water feature should relate to your outdoor kitchen, landscaping, and entertaining zones.

We’ve worked with clients who inherited these problems from previous builders. Pools that drain poorly, spas with inefficient heating systems, or features that visually clash with the home’s aesthetic. Fixing these issues after installation costs far more than getting it right the first time.

Finding a builder who combines genuine design expertise, engineering rigor, and construction accountability is rare. You need a partner who understands luxury standards, manages every phase of the project, and stands behind the work.

Our Full-Service Approach to Pool and Spa Design and Installation

We manage your project from concept through completion and beyond. Our full-service model means you’re not coordinating multiple vendors, managing separate contracts, or discovering coordination failures mid-construction.

Here’s how we structure luxury water feature projects:

  • Design and engineering: We develop custom designs that reflect your vision while addressing site-specific conditions, building codes, and performance requirements.
  • Material specification: We source premium finishes, equipment, and systems calibrated to your aesthetic and functional needs.
  • Project management: We handle permitting, scheduling, subcontractor coordination, and daily site oversight.
  • Installation: Our crews execute the work with attention to detail that typical residential contractors rarely match.
  • Systems integration: We ensure your pool, spa, heating, filtration, and automation work seamlessly with surrounding outdoor elements.
  • Maintenance planning: We establish protocols and schedules so your investment performs reliably for years.

This integrated approach eliminates the finger-pointing and quality gaps that plague fragmented projects. You have one point of accountability and consistent oversight throughout.

Custom Design That Reflects Your Vision and Property’s Architecture

Your pool and spa should feel like a natural extension of your home’s architectural language, not an afterthought bolted onto the landscape. We begin every project by understanding your property’s style, your lifestyle preferences, and how you envision using these spaces.

A modern estate might call for clean-lined pools with sleek coping, minimalist water features, and seamless decking materials. A traditional Long Island home might benefit from Grecian proportions, rusticated stone detailing, and classical spa architecture. The geography and views matter too; site orientation, sight lines, and how sunlight moves across the property all influence placement and design decisions.

During the design phase, we evaluate soil conditions, drainage patterns, proximity to existing structures, and utility locations. These practical considerations directly impact the final design. We present renderings and detailed specifications before breaking ground, ensuring you understand exactly what will be built.

Custom finishes set luxury pools apart from standard installations. Whether you prefer natural stone coping, travertine pavers, decorative tile work, or specialty lighting, we source materials that deliver both visual impact and durability.

Professional Installation and Engineering Excellence

Proper installation requires expertise that goes well beyond digging a hole and pouring concrete. Pool and spa systems involve complex plumbing, electrical work, structural engineering, and equipment integration.

We employ licensed engineers and experienced installation crews who understand hydraulics, filtration efficiency, pump sizing, and code compliance. Every element is dimensioned, scheduled, and sequenced to ensure structural integrity and system performance.

Common installation oversights include inadequate drainage causing water pooling, undersized filtration systems that strain to maintain water clarity, improper electrical installation that limits automation capabilities, or decking that cracks prematurely from settling. Our installation standards prevent these failures through rigorous attention to detail and quality control inspections at each phase.

We also coordinate with utility companies, obtain necessary permits, and ensure all electrical and plumbing work meets or exceeds code requirements. This protects your investment and your family’s safety.

Integrating Pools and Spas Into Your Complete Outdoor Living Space

A standalone pool misses tremendous opportunity. We design water features as the centerpiece of a comprehensive outdoor environment that includes dining areas, kitchen facilities, fire features, and landscaping.

Consider how guest flow works throughout your yard. Your spa might adjoin the pool with an underwater bench for comfortable conversation. Heated lounge chairs positioned nearby create a complete relaxation zone. An outdoor kitchen serves entertaining crowds while maintaining sight lines to the water. Strategically placed landscaping provides privacy, wind protection, and visual framing.

The integration extends to hardscaping materials and finishes. We coordinate pavers, stone work, and decking so your entire outdoor space feels cohesive rather than fragmented. Lighting design ties everything together, highlighting architectural features while creating safe, welcoming ambiance for evening entertaining.

When all elements work in concert, your outdoor spaces function beautifully and feel intentionally designed rather than randomly assembled.

Materials, Finishes, and Premium Features We Offer

The durability and beauty of your pool and spa depend directly on material selection. We specify finishes chosen for the Long Island climate: materials that withstand freeze-thaw cycles, salt air exposure, and intense summer sun while aging gracefully.

Premium pool finishes include:

  • Plaster and aggregate: Custom finishes ranging from standard plaster to decorative aggregate options that create texture and visual interest.
  • Tile work: Glass, ceramic, and porcelain tiles in endless aesthetic options, providing durability and design flexibility.
  • Natural stone: Travertine, limestone, and slate for coping and decking, offering timeless elegance.
  • Pavers: Permeable and standard options in varied materials that integrate pools into the broader landscape.

Spa features enhance the wellness experience. Hydrotherapy jets, heating systems calibrated for comfort, integrated lighting, and seating configurations all contribute to functionality. We can incorporate saltwater systems for gentler water treatment, eco-friendly circulation options, and automation that simplifies daily operation.

Premium additions include water features (sheer descent walls, bubblers, fountains), smart lighting systems synchronized to music or schedules, underwater seating that encourages conversation, and integration with outdoor heating for year-round enjoyment.

Maintenance Planning and Long-Term Care Strategies

A luxury pool and spa require proper maintenance, but the right systems and planning make this manageable rather than burdensome. We help you establish realistic maintenance schedules and provide guidance on care protocols that preserve your investment.

Key maintenance considerations include:

  • Water testing and chemical balance: Regular monitoring ensures water clarity, safety, and longevity of finishes.
  • Equipment servicing: Pumps, filters, heaters, and automation systems benefit from annual inspections.
  • Seasonal winterization: Proper shutdown procedures protect your equipment during Long Island winters.
  • Cleaning schedules: Regular brushing and debris removal prevent buildup and extend surface life.

We provide detailed maintenance manuals and recommendations for service partners. Some clients prefer to manage this themselves; others engage professional service contracts. Either way, our guidance ensures you understand what’s required to keep your water features in top condition.

Properly maintained luxury pools and spas remain beautiful and functional for decades. Neglected systems deteriorate rapidly and become expensive to rehabilitate. The difference between thriving and struggling water features often comes down to intentional maintenance practices established from day one.

Transforming Nassau and Suffolk County Estates

Long Island presents unique opportunities and challenges for luxury outdoor construction. The region’s varied soil conditions, water table considerations, and architectural heritage shape how we approach each project.

Nassau County estates often feature established neighborhoods with mature landscaping, mature trees requiring careful preservation, and proximity to neighboring properties that influence design decisions. Suffolk County properties frequently include more acreage, offering opportunities for more dramatic water features and expansive entertaining spaces.

We understand local building departments, permitting timelines, and the specific inspections required in each municipality. This local expertise accelerates project delivery and prevents costly delays from unfamiliar code requirements.

Our design portfolio showcases completed transformations across both counties, demonstrating how we adapt our approach to different property contexts, architectural styles, and client visions.

Investment Value: How Luxury Water Features Enhance Property Worth

A well-designed, properly constructed pool and spa represents a tangible investment in your property’s value and functionality. Unlike many home improvements with uncertain ROI, luxury water features deliver measurable returns.

High-net-worth buyers expect premium outdoor living spaces. A property lacking sophisticated water features, outdoor kitchens, and entertaining zones fails to compete in the luxury market. Conversely, estates featuring thoughtfully designed pools, spas, and outdoor living infrastructure command premium pricing and attract qualified buyers quickly.

The ROI extends beyond resale value. You enjoy enhanced property functionality immediately, create memorable entertaining spaces, and benefit from wellness features your family uses year-round. The investment pays dividends throughout your ownership.

Properly constructed luxury water features age beautifully and require reasonable maintenance to retain value. Poorly built alternatives deteriorate quickly, requiring expensive rehabilitation that destroys ROI. This underscores why construction quality matters profoundly.

Getting Started With Your Pool and Spa Project

The first step is a thorough consultation where we understand your vision, assess your property, and outline what’s possible. We’ll discuss your budget, timeline, design preferences, and how you envision using these spaces.

From there, we develop a preliminary design and provide a comprehensive proposal outlining scope, specifications, timeline, and investment. This clarity allows you to make informed decisions before committing to construction.

Contact us to schedule a consultation at your property. We’ll evaluate your site, discuss your aspirations, and explain how our full-service approach delivers the luxury water features your estate deserves. Together, we’ll transform your outdoor space into a stunning, functional retreat that enhances your lifestyle and your property’s value for years to come.

Contact us today for a free estimate!

Frequently Asked Questions (FAQ)

What does your full-service approach include from start to finish?

We handle every aspect of your project, from initial design consultation through final installation and beyond. Our team manages the complete process: we assess your property, create custom designs that complement your home’s architecture, engineer the installation with precision, and coordinate all construction work on your timeline. We also provide maintenance planning so you understand how to protect your investment long-term.

How do we ensure our pool and spa installations match luxury standards?

We combine professional engineering expertise with premium materials and finishes that withstand Long Island’s climate. Our installations incorporate advanced water systems, custom stonework, and integrated design elements that elevate your outdoor space. We focus on both aesthetics and functionality, ensuring every detail reflects the quality your estate deserves.

Can we integrate a pool and spa with other outdoor living features?

Yes, we design and build pools and spas as part of your complete outdoor environment. We coordinate them with outdoor kitchens, living spaces, landscaping, and irrigation systems so everything works together seamlessly. This integrated approach maximizes your property’s functionality and creates a cohesive luxury outdoor experience.

Estate Renovation Project Management: The Complete Guide to Luxury Outdoor Transformation

The Complexity of Managing Luxury Estate Projects

Managing a luxury estate renovation demands far more than assembling contractors and hoping for the best. High-net-worth homeowners across Nassau and Suffolk counties invest substantial capital into outdoor transformations, yet many discover too late that insufficient project management creates cost overruns, timeline delays, and quality compromises. The difference between a successful estate project and a frustrating one often comes down to how systematically the entire process is orchestrated from day one.

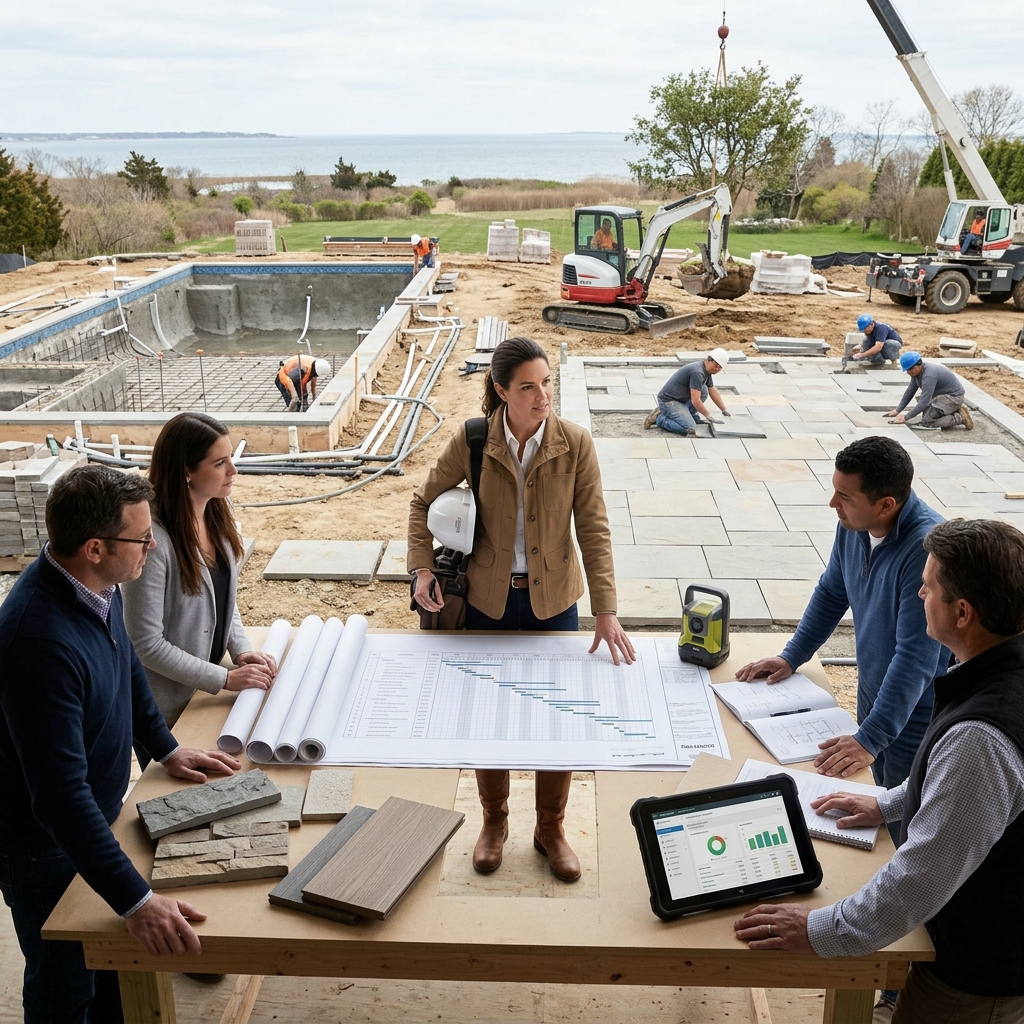
Luxury estate renovations involve orchestrating dozens of moving parts simultaneously. A comprehensive outdoor transformation typically encompasses multiple disciplines: landscape architecture, pool and spa engineering, masonry work, custom carpentry, irrigation systems, and often general construction. Each trades with its own timeline, material requirements, and quality standards.

Consider a typical high-end residential project on Long Island. The hardscape foundation must be completed before the pool shell installation. Electrical infrastructure needs coordination with both outdoor kitchen equipment and spa systems. Irrigation lines run beneath planting beds that haven’t been finalized. Material selections for stone veneer affect both aesthetic and structural decisions elsewhere on the property.

Without centralized project leadership, these dependencies create bottlenecks. One subcontractor’s delay cascades into the next phase. Material shortages discovered mid-project force expensive expediting or design compromises. Aesthetic decisions made in isolation clash with engineering realities. Budget overruns accumulate through small change orders that lack unified oversight.

The financial stakes amplify these challenges. Premium materials and skilled tradespeople command significant investment. A single misstep in specification or execution can cost tens of thousands in remediation or replacement. Property owners expect not just competent work, but exceptional quality befitting their estate’s value and their personal standards.

Why Traditional Project Management Falls Short for High-End Homes

Standard construction project management often relies on sequential workflows and minimal communication layers. This approach works adequately for commodity projects with clear specifications and interchangeable materials. Luxury residential work demands something fundamentally different.

High-end estates require integrated decision-making across design, engineering, and construction. A pool design decision affects grading, electrical load, equipment placement, and sight lines from the home’s primary rooms. Traditional management treats these as separate, sequential concerns. The result: costly revisions discovered after construction begins.

Material specifications for luxury work cannot be standardized. Stone choices vary in durability, patina, aesthetic character, and cost. Pool finishes range from basic plaster to premium aggregate systems with distinct properties and maintenance requirements. Outdoor kitchen equipment selections impact layout, ventilation, utility infrastructure, and visual hierarchy. These decisions require collaborative expertise, not just specification documents.

Many standard approaches also underestimate the importance of vendor relationships and quality oversight. Premium subcontractors have reputations to protect and selective about projects they accept. Generic procurement processes alienate skilled tradespeople. Inadequate on-site quality verification allows defects to compound, making corrections exponentially more expensive later.

Additionally, regulatory compliance on Long Island properties involves multiple jurisdictions, specialized drainage and environmental requirements, and wetland considerations. Generic compliance processes miss critical local nuances that result in permit delays or costly remediation.

Our Integrated Approach to Estate Renovation Management

We manage estate projects as unified systems rather than collections of isolated trades. Our approach starts with comprehensive project scoping that maps dependencies, identifies critical path items, and establishes realistic timelines before any construction begins.

Our process includes:

  • Full-service design and project management working in concert from conception
  • Dedicated project leadership accountable for budget, timeline, and quality across all phases
  • Integrated coordination between design architects, engineers, and construction teams
  • Proactive vendor and subcontractor relationship management before contracts are signed
  • Real-time monitoring of progress, budget, and emerging issues with immediate escalation
  • Regular client communication keeping stakeholders informed and aligned

This unified structure eliminates the gaps where problems hide. Design decisions are validated against construction realities before implementation. Budget tracking happens continuously, not at project conclusion. Quality issues are identified and corrected immediately rather than discovered in final walkthrough.

We maintain these connections throughout project execution, treating the design phase, construction phase, and closeout as one continuous process rather than disconnected stages.

Design Coordination and Architectural Alignment

Premium outdoor environments require design integration across multiple specialties. Landscape architecture must coordinate with pool engineering, outdoor kitchen placement, sight lines from the home, and drainage patterns. Material selections need validation against local climate resilience and maintenance realities.

We facilitate these conversations before construction documents are finalized. Our landscape architects, pool engineers, and construction teams work collaboratively during design development. A pool location that looks ideal on an aesthetic rendering might create drainage conflicts or compromise sightlines from primary living spaces. Hardscape materials beautiful in photographs may require intensive maintenance in Long Island’s seasonal conditions.

Design coordination also addresses how outdoor spaces will actually be used. A stunning layout on a plan may create awkward flow for entertaining or maintenance access. We validate designs through detailed use-case scenarios with property owners, ensuring the final plan truly serves their lifestyle and property values.

This collaborative approach means design revisions happen cost-effectively during the planning phase, not expensively during construction. Material selections are validated for local performance before ordering, preventing expensive substitutions mid-project.

Budget Control and Financial Transparency

High-end projects require rigorous budget management with transparent communication. We establish detailed cost estimates during design development, identifying major cost drivers and value opportunities.

Our approach includes:

  • Line-item cost breakdowns for every major component
  • Material allowances reflecting realistic premium-grade specifications
  • Contingency allocation proportionate to project complexity
  • Monthly budget tracking against actual spending
  • Transparent change order process with advance approval and documented reasoning
  • Regular financial reporting keeping stakeholders informed of budget status

We distinguish between value-enhancing investments and unnecessary expenses. A premium pool finish may significantly enhance both functionality and aesthetic appeal, justifying the cost. An unnecessary design change affecting multiple trades provides little benefit relative to its cost impact.

Transparent budgeting also prevents the financial surprises that damage client relationships. Owners understand upfront what premium materials and craftsmanship cost. When unforeseen conditions arise, the contingency allocation addresses them without derailing the overall budget.

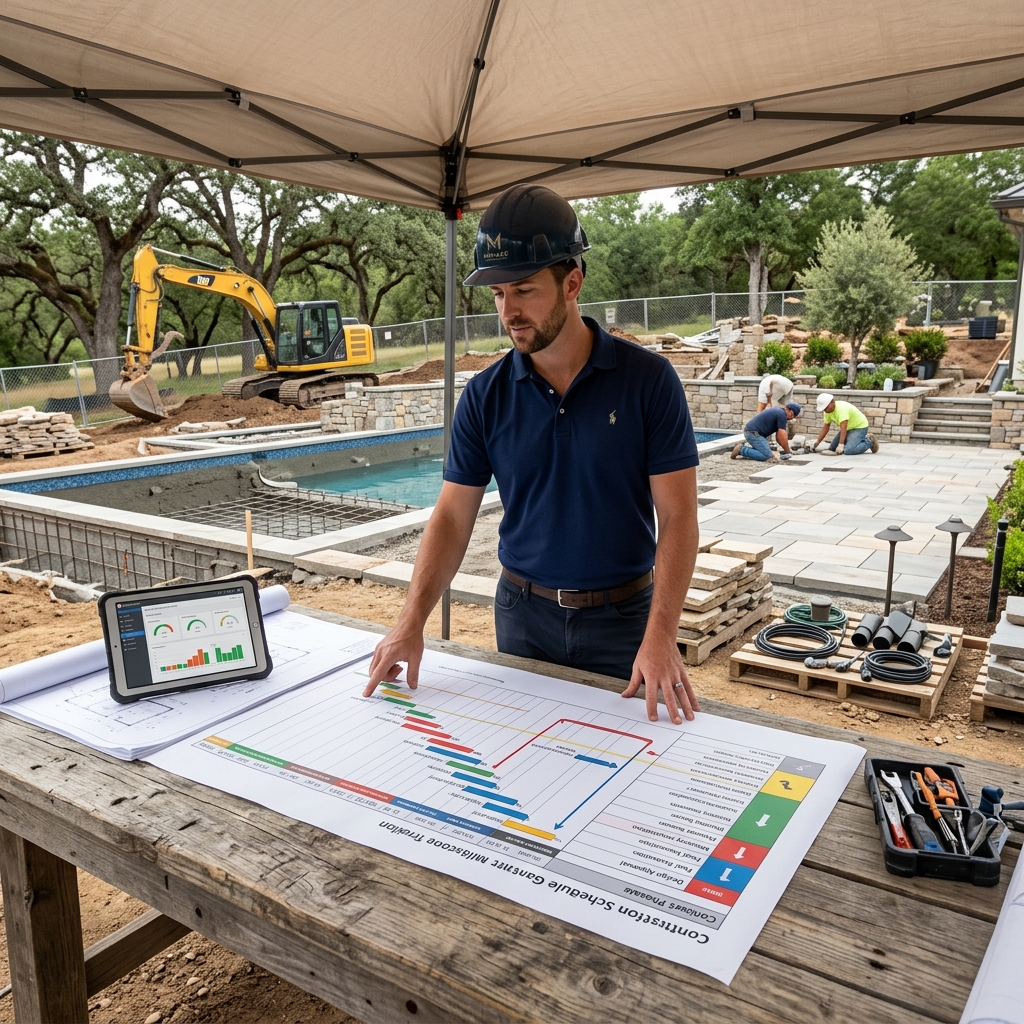
Timeline Management and Milestone Tracking

Luxury estate projects require realistic schedules accounting for material lead times, seasonal constraints, and subcontractor availability. Compressed timelines often result in quality compromises and stressed vendor relationships.

We establish schedules with critical path analysis identifying which activities directly impact project completion. Long lead items like specialty pool finishes, custom stone materials, and premium outdoor kitchen equipment are ordered early. Seasonal considerations like frozen ground preventing foundation work in winter are built into planning.

We track progress against milestones monthly, identifying delays early enough to implement recovery strategies. Regular coordination meetings keep all subcontractors aligned and informed of progress in adjacent trades. This proactive approach prevents the cascading delays that often plague construction projects.

Clear milestone tracking also provides accountability. Property owners know exactly what phases should be complete by specific dates, and they have visibility into actual progress against these targets.

Quality Assurance and Material Specification

Premium materials deserve premium installation standards. We maintain detailed specifications documenting not just what materials are used, but how they should be installed, finished, and verified.

Our quality assurance process includes:

  • Pre-construction material inspections confirming specifications match project requirements
  • In-process quality verification at critical stages before work is covered or completed
  • Final inspections against detailed quality standards before client acceptance
  • Documented corrective actions with timelines for any issues identified

We partner with experienced subcontractors known for quality craftsmanship and attention to detail. These relationships mean vendors understand our standards before contracts are signed and maintain them throughout execution.

Material specification also includes maintenance guidance. Premium finishes often require specific care routines. We ensure property owners understand how to maintain their new outdoor spaces to preserve their investment and appearance.

Vendor and Subcontractor Coordination

Skilled tradespeople are the foundation of quality outdoor construction. We invest in long-term relationships with subcontractors who share our commitment to excellence. These partnerships mean vendors are motivated to perform exceptionally because they value ongoing business.

We coordinate subcontractor schedules proactively, ensuring crews have clear sequencing and access when needed. We facilitate communication between trades when their work intersects, clarifying interface details before problems arise. We address quality issues directly and immediately with subcontractors accountable for their work.

This relational approach contrasts sharply with transactional vendor management where lowest cost dominates selection. Our subcontractors understand they’re selected for capability and quality, and that performance standards are non-negotiable. This mutual accountability produces superior results.

Permit Navigation and Regulatory Compliance

Long Island properties involve complex permitting across multiple jurisdictions. Drainage requirements vary by municipality. Environmental regulations protect wetlands and water resources. Building codes specify engineering standards for outdoor structures.

We navigate this regulatory landscape systematically. Our familiarity with local requirements prevents costly permitting delays or costly corrections. We prepare thorough permit applications with complete documentation, anticipating reviewer questions and providing comprehensive responses.

We also ensure construction practices maintain regulatory compliance throughout execution. Proper grading prevents drainage violations. Equipment installation meets electrical codes. Material specifications satisfy engineering standards. Ongoing compliance prevents expensive remediation or permit revocation.

Final Execution and Client Satisfaction

Professional project management culminates in exceptional execution and satisfied property owners. We conduct comprehensive final walkthroughs with clients, addressing any remaining items before substantial completion.

Our final phase includes:

  • Detailed client orientation on how to use and maintain new outdoor spaces
  • Documentation of all systems, warranties, and maintenance schedules
  • Punch list completion with verified corrections
  • Final inspection confirming all work meets quality standards and specifications

We also maintain responsive follow-up support addressing any issues emerging after project closeout. This commitment to client satisfaction extends beyond final payment, establishing relationships that often lead to future phases or referrals.

Transform Your Estate With Professional Project Leadership

Luxury estate renovation success depends on unified project leadership that orchestrates design, construction, and all disciplines in between. The most beautiful designs fail when poorly managed. The most diligent budgets collapse when timelines slip. Quality work becomes impossible without vendor relationships and clear specifications.

We bring integrated expertise across design, engineering, and construction, combined with systematic project management discipline. Our experience managing luxury estate portfolios across Long Island demonstrates how comprehensive project leadership transforms ambitious visions into executed reality.

Your estate deserves professional stewardship from conception through completion. The complexity is manageable when someone is accountable for orchestrating all the moving parts. Ready to explore how professional project management elevates your outdoor transformation? Let’s discuss your vision and how systematic leadership brings it to life without the typical delays, cost surprises, or quality compromises.

Contact us today for a free estimate!

Frequently Asked Questions (FAQ)

How do we handle budget control throughout a luxury estate renovation project?

We establish a detailed financial framework at the project’s start and maintain transparent tracking of all expenditures against your approved budget. Our team provides regular financial reports so you understand exactly where every dollar is allocated, and we work proactively to identify cost efficiencies without compromising quality standards or your original vision.

What makes our estate renovation project management different from standard construction oversight?

We integrate design coordination, construction management, vendor oversight, and permit navigation into one cohesive process rather than treating them as separate tasks. Our approach ensures architectural consistency across all elements of your outdoor transformation, eliminates communication gaps between trades, and keeps your project moving smoothly from initial concept through final execution.

How do we ensure timeline adherence on complex luxury outdoor projects?

We establish clear milestones at each project phase and monitor progress against these benchmarks continuously throughout construction. Our vendor and subcontractor coordination prevents delays from miscommunication or scheduling conflicts, and we maintain contingency protocols to address any unforeseen site conditions without derailing your overall timeline.

Luxury Pool and Kitchen Permits: A Complete Guide for Long Island Homeowners

Why Permit Requirements Matter for High-End Outdoor Projects

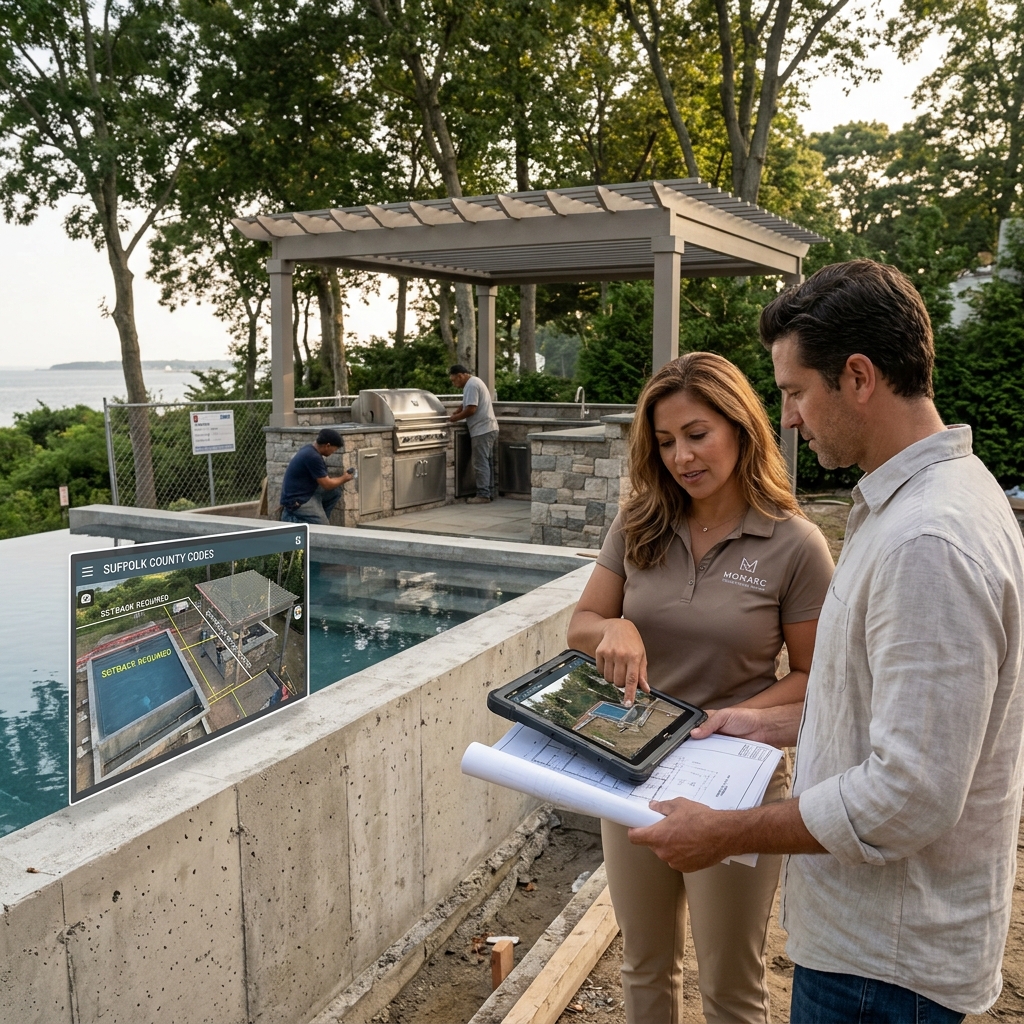
Navigating permit requirements for luxury outdoor projects on Long Island can feel overwhelming. Between zoning regulations, building codes, and municipal approval timelines, many homeowners underestimate the complexity involved in transforming their backyards. At Monarc Creative Group, we handle these details so you can focus on envisioning your dream outdoor space.

Permits exist to protect your investment, your neighbors, and your community’s infrastructure. A properly permitted pool or outdoor kitchen project ensures structural safety, proper drainage, electrical compliance, and gas line installation done to code. Without permits, you risk fines, forced project halts, difficulty selling your property, and liability issues if something goes wrong.

For high-end residential projects, permits become even more critical. Luxury homes often sit on properties with specific deed restrictions, homeowners association rules, or historic district considerations. A permit review catches potential conflicts before construction begins, saving you thousands in redesign costs and construction delays.

Beyond legal compliance, permits establish a clear record of your improvements. When it comes time to refinance or sell, documented, approved construction directly supports your property appraisal and buyer confidence. We’ve seen projects without proper permits require expensive remediation or even removal, completely negating the homeowner’s initial investment.

Action step: Before breaking ground, verify your property’s zoning classification and any covenants or HOA restrictions by reviewing your deed and contacting your local planning department.

Understanding Long Island Zoning and Building Codes

Long Island operates under two primary county systems: Nassau County and Suffolk County, each with distinct zoning ordinances and building departments. Nassau tends to be denser, with smaller lots and stricter setback requirements. Suffolk County properties generally offer more space but maintain equally rigorous environmental protection standards, especially in areas near aquifers and wetlands.

Both counties follow New York State Building Code and the International Building Code as their foundation. Key requirements for outdoor projects include:

  • Setback distances from property lines (typically 10-25 feet depending on zoning district)
  • Impervious surface limits (percentage of lot you can cover with hardscaping)
  • Wetland and flood zone restrictions
  • Stormwater management regulations
  • Height restrictions for walls, structures, and landscaping

Residential zones vary widely. An R-40 zone (40,000 square feet minimum lot size) allows vastly different structures than an R-7.5 zone. Your property’s classification determines whether a pool structure even requires a variance, and what size outdoor kitchen you can legally construct without special approvals.

We recommend obtaining a zoning verification letter from your local building department before finalizing your design. This inexpensive document clarifies what’s permitted on your specific parcel and prevents expensive design revisions mid-project.

Pool Installation Permits: What Every Luxury Homeowner Must Know

Pool permits are among the most strictly regulated outdoor construction projects on Long Island. New York State requires permits for any swimming pool exceeding 24 inches in depth, regardless of size or configuration. This includes saltwater pools, infinity pools, lap pools, and spa components.

The permit application typically requires:

  • Stamped architectural or engineering plans showing pool dimensions, depth, location, and distance from property lines
  • Grading and drainage plan demonstrating how water will be managed
  • Electrical plan for underwater lighting, pumps, and control systems
  • Chemical handling and circulation specifications
  • Soil and percolation test results for drainage feasibility
  • Proof of easements or permissions if the pool affects adjacent properties

County inspectors evaluate pools at multiple stages. Initial inspection occurs after excavation but before any concrete or structural work. Follow-up inspections verify proper plumbing, electrical connections, and safety features like drains, ladders, and signage. Final inspection confirms the pool meets all approved plans before you fill it.

For luxury installations involving connected spas, water features, or elevated pool decks, expectations increase. Engineering firms may need to certify soil bearing capacity, especially in areas with clay-heavy soil or high water tables common across Long Island.

Action step: Engage a licensed pool contractor early who can coordinate with engineers and prepare permit documents. This prevents costly design revisions after application submission.

Outdoor Kitchen Permits and Compliance Standards

Outdoor kitchens require permits whenever they include fixed cooking appliances, particularly gas grills, built-in refrigeration, or permanent sinks connected to your home’s plumbing. A simple standalone grill doesn’t require a permit; a built-in kitchen with running water and gas lines absolutely does.

The permitting authority will scrutinize:

  • Gas line installation and safety distances from windows, doors, and property lines
  • Electrical system design and weatherproof outlet placement
  • Plumbing connections and septic impact (if applicable)
  • Roof and overhead structure load calculations if adding a pergola or pavilion
  • Ventilation and smoke clearance requirements
  • Countertop materials and fire-rated surfaces near cooking zones

Most municipalities require licensed contractors for gas and electrical work. Kitchen permits typically take longer than you’d expect because multiple inspectors may need to sign off: building, plumbing, electrical, and fire departments all have jurisdiction over different aspects.

Material choices matter too. Granite countertops and stainless appliances look beautiful, but the permit review confirms they meet outdoor durability standards and won’t degrade from weather exposure. We specify materials that pass inspection while delivering the luxury aesthetic you’re paying for.

Action step: If planning an outdoor kitchen, request a preliminary meeting with your building department to understand local gas line placement rules, which vary significantly between Nassau and Suffolk counties.

How We Navigate the Permitting Process for You

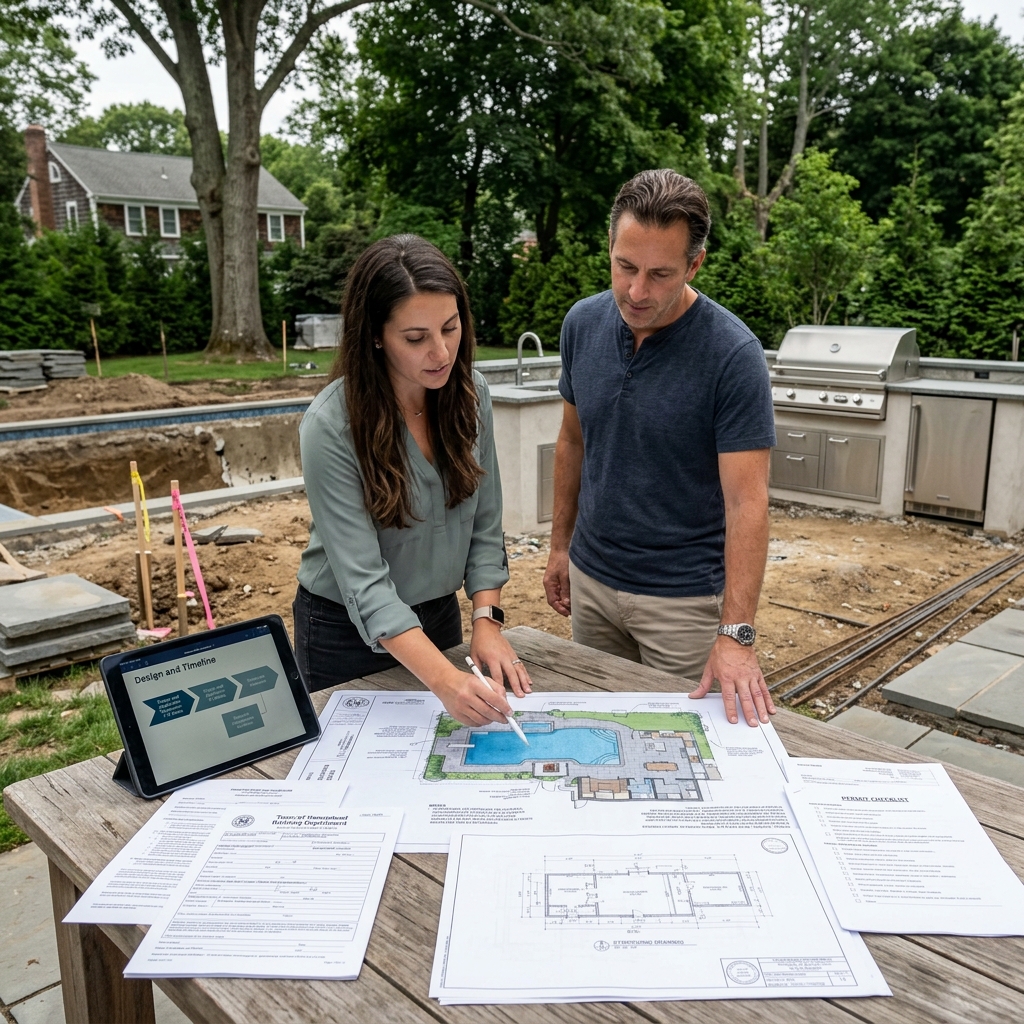
We handle the entire permitting workflow so you’re never caught off guard by municipal requirements. Our process begins with a detailed site assessment: measuring your lot, identifying setback lines, reviewing soil conditions, and photographing existing structures. This information informs our initial design and alertness to potential permit obstacles.

Our design team then creates permit-ready documents that meet or exceed municipal standards. We work with licensed engineers and architects to produce stamped plans, drainage calculations, and structural certifications required for approval. Rather than submit bare-minimum applications that generate revision requests, we anticipate questions and include comprehensive documentation upfront.

We maintain relationships with building departments across Nassau and Suffolk counties. This familiarity helps us understand each municipality’s priorities and approval timelines. We know which inspectors prioritize certain details and can coordinate inspection schedules efficiently once construction begins.

If complications arise, we problem-solve on your behalf. Unusual soil conditions? We order percolation testing. Setback conflicts? We work with our engineers to explore design modifications. Variance required? We prepare variance applications and present your case to the zoning board. You stay informed throughout, but we manage the details.

Timeline Expectations: From Application to Construction Start

Permit timelines vary based on project complexity and municipal workload. Here’s a realistic breakdown:

Design and application preparation: 3-6 weeks. This allows time for site surveys, engineering analysis, and plan creation. Rushing this phase causes revision requests later.

Permit review: 4-8 weeks for standard pool projects; 6-12 weeks for complex kitchens or combined applications. Some municipalities review within two weeks; others take three months.

Revisions and resubmission (if needed): 2-4 weeks. Most permits require at least one revision round.

Final approval and construction start: 1-2 weeks after approval.

Total realistic timeline: 12-26 weeks from initial concept to groundbreaking.

Many homeowners underestimate this timeline and expect construction to begin in 6-8 weeks. We’ve learned to set proper expectations early. Projects planned around seasonal deadlines, like completing a pool by summer, need to begin permit applications in late winter.

Weather also impacts timelines. Winter weather can delay site surveys and soil testing. Summer inspections sometimes get backed up when multiple projects are underway. Planning your permit application strategically around seasonal demand improves your chances of faster approval.

Action step: If you have a completion target date, work backward 24 weeks to determine when permit applications should be filed.

Common Permit Challenges and How We Solve Them

Soil and drainage issues occur frequently on Long Island. Our region’s high water table and clay-heavy soils complicate pool installation and outdoor kitchen drainage. When preliminary soil testing reveals poor percolation, we design alternative drainage solutions: French drains, rain gardens, or subsurface drainage systems that satisfy both aesthetic goals and permit requirements.

Setback conflicts arise when luxury properties sit on smaller-than-average lots. A homeowner wants a resort-style pool spanning their entire yard, but zoning requires 15-foot setbacks on all sides. We work with our engineers to explore variance applications, demonstrating that the proposed design won’t negatively impact neighbors or violate health codes. Sometimes this means reimagining the design to fit within permitted dimensions.

Utility conflicts emerge when gas, electric, or water lines sit near proposed structures. We order utility locate services and adjust designs accordingly rather than discovering buried cables during excavation.

Environmental restrictions protect Long Island’s aquifer and wetland systems. Properties in certain zones require additional stormwater management or wetland buffers. Early consultation with environmental engineers prevents mid-project discovery of protected areas.

We also handle the occasional unexpected neighbor objection. While permits are administrative approvals, vocal neighbor concerns sometimes trigger additional review. We maintain professional communication and provide documentation showing our design respects property lines and doesn’t create hazardous conditions.

Action step: Request a free pre-permit consultation where we can walk your property, identify potential obstacles, and provide a realistic assessment before you commit to design.

Permits exist, fundamentally, because safety matters. Electrical systems in outdoor kitchens must use GFCI protection to prevent shock hazards. Gas lines require proper sizing, shutoff valves, and regular inspection access. Pool drains need dual drain systems to prevent entrapment hazards. These aren’t bureaucratic inconveniences; they’re the difference between a safe family retreat and a liability nightmare.

We view permit compliance as the foundation of your investment’s value. A properly permitted, inspected pool or kitchen will serve your family for decades with predictable maintenance. Unpermitted work invites problems: corroded gas lines, failed electrical systems, structural settling on poorly designed foundations.

Insurance presents another critical layer. Your homeowner’s policy may exclude coverage for unpermitted construction. If someone is injured in an unpermitted pool or kitchen, your insurance may deny the claim. The liability exposure is substantial for high-net-worth homeowners.

We also think long-term. When you eventually sell your property, title insurance and buyer financing depend on documented, permitted construction. Unpermitted work becomes a disclosure liability that depresses your sale price or kills the deal entirely.

Action step: Verify your homeowner’s insurance covers all planned outdoor improvements and requires proof of permits before construction completion.

Our End-to-End Permit Management Services

Our permit management service encompasses the entire journey from initial concept to construction start. We begin with a complimentary site evaluation, understanding your vision and identifying potential regulatory hurdles. We then prepare a project timeline and feasibility assessment.

Once you approve our design direction, we coordinate with licensed engineers and architects to produce permit-ready documentation. We handle all application submissions, follow-ups with building departments, and revision management. As inspection dates approach, we prepare your property and coordinate with inspectors on your behalf.

Our team tracks inspection schedules, ensures work remains compliant during construction, and coordinates final approvals before homeowners assume occupancy. We also provide you with complete documentation packages: as-built drawings, warranty information, inspection records, and maintenance protocols.

The investment in professional permit management pays dividends. Projects run faster because we avoid costly revision cycles. Inspections pass cleanly because our work anticipates requirements. Your finished pool or kitchen meets every code requirement and documentation proves it.

Moving Forward With Your Luxury Outdoor Transformation

Permit navigation shouldn’t delay your outdoor dreams. By understanding Long Island’s regulatory landscape and planning strategically, you can transform your property into the luxury outdoor environment you’ve envisioned. The permits ensure your investment is safe, legal, and documented.

We’re ready to guide you through the entire process. Reach out to schedule your free site consultation, where we can assess your property, discuss your vision, and provide a realistic project timeline and cost estimate for permitting and construction. Let’s build your outdoor masterpiece the right way, with all the approvals in place and the confidence that your investment will deliver beauty and value for years to come.

Contact us today for a free estimate!

Frequently Asked Questions (FAQ)

What permits do we typically need for a luxury pool and outdoor kitchen project on Long Island?

We handle all permit requirements, which generally include a building permit for the pool structure, electrical permits for pool lighting and equipment, plumbing permits for water lines and drainage, and a separate building permit for outdoor kitchen construction. Depending on your property’s location in Nassau or Suffolk County, you may also need zoning variances if your project affects setback requirements or lot coverage limits. We assess your specific property during our initial consultation to identify every permit needed before construction begins.

How long does the permitting process usually take before we can start construction?

We typically experience a 4 to 8 week timeline from application submission to approval, though this varies by municipality and project complexity. Some Nassau County departments move faster than Suffolk County offices, and projects requiring variances take longer than standard permits. We manage all submissions and follow-ups with local authorities, keeping you informed at each stage so you understand when construction can realistically begin.

What happens if our project encounters permit complications or rejections?

We’ve navigated nearly every obstacle that arises during the approval process and know how to address engineer concerns, code violations, or neighbor objections. If we encounter a rejection, we either modify the design to meet requirements or file for a variance with the appropriate supporting documentation. Our experience means we often anticipate these issues upfront and design projects that sail through the approval process rather than face delays later.

Long Island Outdoor Design and Construction: The Complete Guide to Luxury Outdoor Transformation

Why Long Island Homeowners Choose Premium Outdoor Design Solutions

Long Island’s waterfront proximity, established neighborhoods, and year-round outdoor living seasons create ideal conditions for luxury outdoor environments. Homeowners in Nassau and Suffolk counties understand that outdoor spaces directly impact property value, lifestyle quality, and entertaining capacity. A well-executed outdoor transformation can add significant resale appeal while providing immediate enjoyment for family gatherings, relaxation, and neighborhood presence.

The difference between a standard backyard and a curated luxury outdoor living space lies in intentional design, material selection, and professional execution. When you invest in premium outdoor design, you’re choosing spaces that reflect your home’s architectural character, complement your personal lifestyle, and withstand Long Island’s variable climate for decades. This level of quality requires expertise that goes beyond typical landscaping services.

Our approach recognizes that your outdoor environment should feel as refined as your interior spaces. Many homeowners discover that outdoor living has become their primary entertaining venue, making professional design and construction essential rather than optional.

The Challenge of Creating Luxury Outdoor Environments on Your Estate

Most property owners attempting DIY or contractor-fragmented outdoor projects face predictable obstacles. Coordinating multiple specialists (pool contractors, landscape companies, masons, electricians) creates communication gaps, inconsistent timelines, and finger-pointing when issues arise. Budget overruns occur when initial design lacks spatial planning, material specifications, or contingency consideration.

Climate challenges specific to Long Island add complexity. Coastal properties face salt spray corrosion, freeze-thaw damage to hardscapes, and drainage concerns. Inland estates must account for clay soil composition, shifting water tables, and seasonal flooding patterns. Without proper site analysis, even expensive installations fail prematurely.

Design decisions made without professional guidance frequently result in spaces that don’t function as intended. An outdoor kitchen positioned poorly catches wind, an irrigation system sized incorrectly leads to brown patches and runoff, or pool placement limits sight lines from the main living areas. These mistakes become permanent, expensive to correct, and diminish the property’s overall value.

Our Full-Service Approach to Outdoor Design and Construction

We handle every phase of your outdoor transformation under one team, eliminating coordination gaps and ensuring design intent carries through construction completion. Our process begins with comprehensive site analysis, understanding your property’s topography, soil conditions, drainage patterns, and sun exposure throughout the year.

Our team includes landscape architects, design specialists, construction managers, and trade craftsmen. This integrated approach means design decisions account for constructability, material performance, and long-term maintenance from the start. Rather than handing off plans to contractors, we oversee execution, quality standards, and timeline management directly.

The full-service model also protects your investment through accountability. When a single company manages design, materials, and construction, quality standards remain consistent and warranty coverage is clear. You have one point of contact for questions, changes, and follow-up care rather than navigating multiple companies with competing priorities.

Custom Pool and Spa Installation for Your Home

Luxury pool and spa installation begins with understanding how these features integrate into your lifestyle and property layout. Pool placement affects property flow, sun exposure, sight lines from living areas, and privacy from neighbors. A well-positioned pool becomes the centerpiece of outdoor entertaining, while poor placement creates an underutilized eyesore.

We design pools that complement your home’s architectural style and your property’s natural features. Whether you envision a resort-style saltwater pool with integrated spa, a lap pool optimized for fitness, or a naturally filtered pool using advanced systems, we customize every element. Decking materials, coping details, water features, and lighting establish the pool’s character and your daily experience.

Modern pool systems offer efficiency advantages previous generations lacked. Variable-speed pumps, smart chemical management, and LED lighting reduce operational costs while improving reliability. We incorporate these technologies thoughtfully, balancing automation benefits against simplicity preferences. Your pool investment protects itself through durability and efficiency.

Creating Functional Outdoor Kitchens and Living Spaces

An outdoor kitchen transforms entertaining capacity and daily outdoor living. Beyond a grill and counter, luxury outdoor kitchens include refrigeration, warming drawers, wine storage, stone countertops, and weather-resistant cabinetry. The difference between a functional outdoor kitchen and a mediocre one lies in material selection, layout planning, and integration with your home’s architectural language.

We position outdoor kitchens to maximize efficiency while creating gathering spaces. Proper workflow means refrigeration, cooking, and prep areas exist in logical sequence. Windbreak design and natural shade considerations ensure comfortable cooking conditions. Durable materials like granite, stainless steel, and powder-coated cabinetry withstand Long Island’s salt air and seasonal temperature swings.

Connected living spaces extend functionality and entertaining potential. Pergolas provide partial shade and architectural interest, fire features create gathering points, and built-in seating transforms open areas into defined lounging zones. These elements work together to create outdoor rooms rather than disconnected features scattered across your property.

Masonry, Stone Veneer, and Hardscape Excellence

Hardscape design establishes your outdoor environment’s foundational character and durability. Natural stone, pavers, and masonry work require precise specification and installation expertise. Material selection impacts both aesthetics and performance, from paver porosity affecting freeze-thaw resilience to stone finish affecting slip resistance near pools.

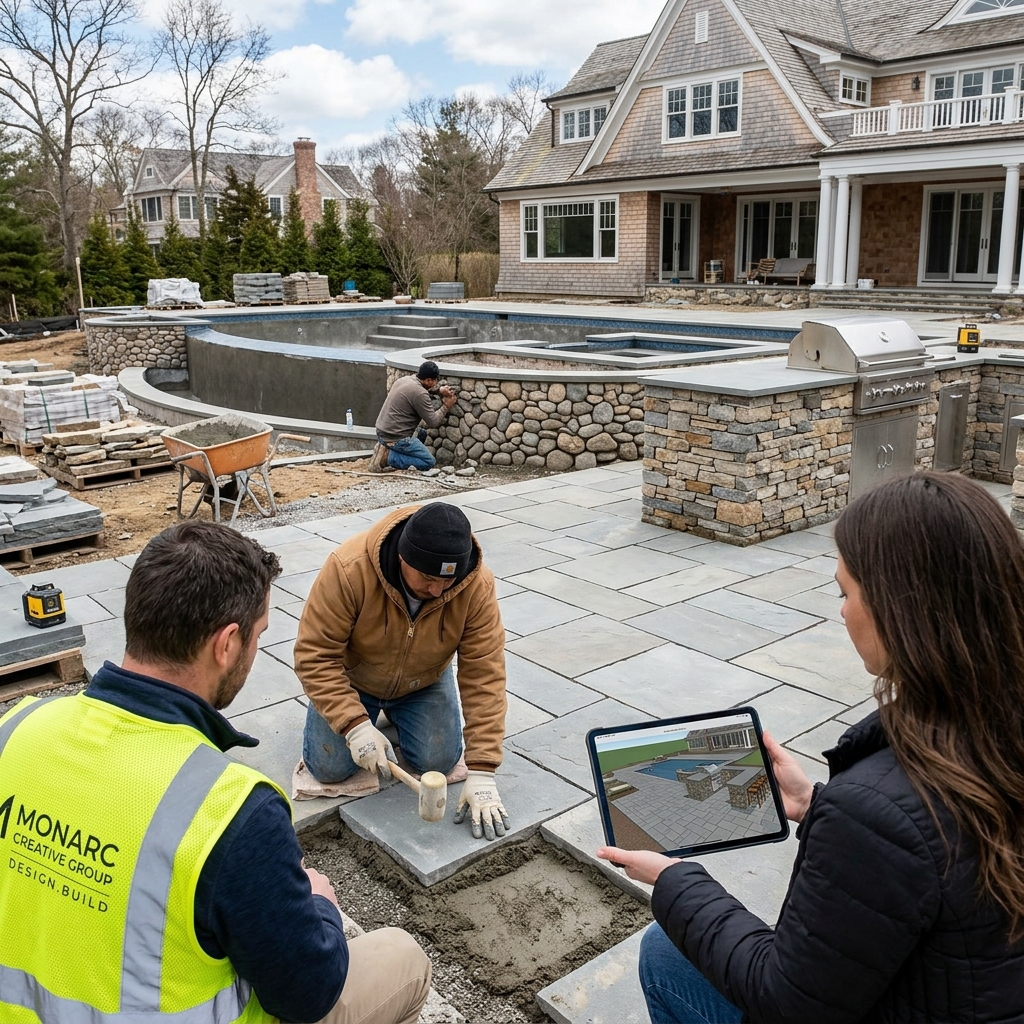
We source premium materials and employ master masons who understand Long Island’s specific climate demands. Mortarless paver installation with proper base preparation prevents settling and weed growth. Stone veneer application requires skilled craftsmanship to ensure durability and visual cohesion. Retaining walls, fire features, and decorative stonework integrate structural integrity with refined aesthetics.

Proper drainage design prevents the premature failure that plagues many hardscape projects. Grading considerations, permeable base systems, and subsurface solutions ensure water moves away from your home and pools properly. This foundation work remains invisible but determines whether your hardscape investment lasts decades or requires costly repairs.

Comprehensive Landscaping and Irrigation Systems

Strategic landscaping creates seasonal interest, privacy screening, and property definition without requiring constant maintenance. Native plant selections thrive in Long Island conditions with minimal intervention, while specimen plantings provide focal points and color accents. Layered planting design using trees, shrubs, and perennials creates visual depth and mature-looking landscapes from initial installation.

Irrigation system design must account for Long Island’s variable rainfall patterns and diverse microclimates across your property. Smart irrigation controllers adjust watering based on weather conditions and seasonal needs, reducing waste while maintaining plant health. Zone-based systems ensure areas with different sun exposure and soil conditions receive appropriate water amounts.

Proper soil preparation, mulching, and planting techniques establish landscapes that thrive long-term. We don’t simply install plants; we create conditions for sustained growth and health. This approach reduces landscape problems and maintenance costs compared to installations that ignore soil composition or long-term water requirements.

Design and Project Management from Concept to Completion

Professional design begins with understanding your vision, lifestyle priorities, and practical requirements. We develop detailed design plans that show layout, material selections, lighting design, and spatial relationships. These designs become the roadmap for construction, ensuring everyone understands the intended result before work begins.

Project management encompasses timeline coordination, quality oversight, permit compliance, and budget adherence. We manage all subcontractors, material deliveries, and inspections so you focus on your property without daily construction concerns. Regular progress communication keeps you informed while protecting your investment from common project pitfalls.

Design evolution often occurs during construction as site conditions reveal themselves and refinements become apparent. Our integrated team manages these adjustments transparently, explaining impacts on timeline and budget while maintaining design integrity. This flexibility distinguishes professional design-build execution from rigid spec-based contracting.

How Our Construction Process Protects Your Investment

Quality control begins at material selection and extends through final finishing. We specify materials based on performance data and Long Island climate experience rather than cost optimization alone. Installation standards exceed typical industry practices, ensuring durability and aesthetic excellence withstand decades of use.

Comprehensive insurance and bonding protect you throughout construction. We manage all permits, utility locates, and compliance requirements so your property remains protected and project execution remains legal and proper. This administrative detail often seems invisible until something goes wrong at an uninsured or improperly permitted project.

Final inspection and warranty coverage give you confidence in your investment. We walk you through finished work, train you on system operation and maintenance, and stand behind our work with clear warranty terms. Long-term relationships with homeowners depend on delivering quality that exceeds expectations and solving problems promptly when they arise.

Transforming Your Property’s Value and Lifestyle

Luxury outdoor environments deliver dual benefits: immediate lifestyle enhancement and appreciable property value increase. Entertaining becomes more frequent and enjoyable with refined outdoor spaces. Daily life improves through accessible outdoor living that extends your home’s usable square footage and connection to nature.

Property appraisers recognize well-executed outdoor improvements as value-adding investments. Pools, outdoor kitchens, and refined landscaping documented through professional design increase market appeal and resale value. The return on investment extends beyond immediate enjoyment to tangible financial appreciation.

Beyond measurable value, your outdoor environment becomes an extension of your home’s character and your family’s lifestyle. Quality design and construction create spaces you use regularly, entertain frequently, and enjoy for decades. This cumulative benefit often exceeds initial investment expectations as years of use unfold.

Getting Started with Your Outdoor Transformation

The first step involves a consultation where we understand your property, lifestyle vision, and practical requirements. We assess existing conditions, identify opportunities and constraints, and develop preliminary design direction. This initial conversation costs nothing and provides clarity on whether professional outdoor transformation aligns with your goals.

From there, we develop detailed design proposals with material selections, layout drawings, and transparent pricing. Our design process includes your feedback and refinement until the vision becomes clear and exciting. Once you approve design and budget, we transition to construction with the same attention to detail and communication standards.

Ready to transform your Long Island property into a luxury outdoor environment? Contact us to schedule a consultation and discover how comprehensive design and construction expertise can elevate your outdoor living experience. We’re here to turn your vision into a refined, functional space you’ll enjoy for years to come.

For further reading: View portfolio.

Contact us today for a free estimate!

Frequently Asked Questions (FAQ)

What is included in our full-service approach to outdoor design and construction?

We handle every aspect of your outdoor transformation, from initial concept and design through final construction and installation. Our team manages custom pool and spa installation, masonry and stone veneer work, outdoor kitchen construction, landscaping, irrigation systems, and general carpentry. We serve as your single point of contact throughout the entire project, eliminating the complexity of coordinating multiple contractors.

How long does a typical outdoor renovation project take?

Project timelines vary based on scope and complexity, but we establish clear schedules during our initial consultation and project planning phase. Factors like custom stonework, pool installation depth, and landscaping scale all influence our timeline. We keep you informed at every stage and work efficiently without compromising the quality that defines our work.

Do you handle both design and construction, or do you work with outside designers?

We provide both comprehensive design and construction services in-house, which allows us to ensure design intent is executed perfectly during building. Our designers work directly with our construction teams, eliminating miscommunications and costly revisions that often occur when design and construction are separated. This integrated approach means your vision becomes reality exactly as we’ve planned it together.

Top 7 Best Practices for Managing Luxury Outdoor Living Projects

1. Establish Clear Vision and Design Goals Before Construction Begins

Managing a high-end outdoor living project isn’t like managing a standard renovation. The stakes are higher, the budgets are larger, and the expectations for quality and craftsmanship are demanding. When you’re transforming a luxury estate’s outdoor environment, every detail matters—from the initial design concept to the final irrigation setup. We’ve guided hundreds of luxury homeowners through complex outdoor transformations across Long Island, and we’ve learned that success depends on structured, deliberate management practices that keep every stakeholder aligned and every phase executing flawlessly.

This guide walks you through the seven practices that separate exceptional outdoor living projects from mediocre ones. Whether you’re planning a complete estate renovation or a targeted pool and spa installation, these principles ensure your vision becomes reality without surprises, delays, or budget overruns.

The most costly mistake we see luxury property owners make is beginning construction before their vision is fully defined. Vague goals lead to scope creep, design changes mid-project, and decisions made in crisis mode rather than strategy mode.

Start by articulating what success looks like for your outdoor space. Are you building a resort-style retreat? A sophisticated entertainment hub? A functional family landscape that supports both relaxation and play? Define this before pencil hits paper. Work with designers who ask probing questions: How many guests do you typically entertain? What activities matter most to your household? What architectural style aligns with your home’s character?

We invest significant time in the discovery phase precisely because clarity here prevents chaos later. Document your aesthetic preferences, functional requirements, and non-negotiables. A homeowner who wants a Mediterranean-style outdoor kitchen will make different material and layout choices than one seeking modern minimalism. That distinction shapes everything downstream.

Reference specific elements you admire. Bring photos of pools you love, patios that inspire you, outdoor kitchens that function brilliantly. This tangible reference point ensures the design team understands your direction without relying on abstract descriptions.

Actionable takeaway: Before meeting with any designer or contractor, spend a week documenting your outdoor living priorities in writing. List the top three functions your space must serve, your preferred aesthetic direction, and any architectural or landscape elements that must be included. This clarity becomes your project compass.

2. Create a Detailed Timeline with Milestone Checkpoints

Luxury outdoor projects span weeks or months, and without a structured timeline, teams drift. Weather delays, material lead times, and the sequencing of different trades create genuine complexity. That’s why we build timelines that account for real-world variables, not optimistic fantasy schedules.

A robust timeline identifies major phases and assigns target completion dates to each. For example: design phase (weeks 1-4), permit acquisition (weeks 4-6), hardscape construction (weeks 7-10), pool installation (weeks 8-12), outdoor kitchen build (weeks 11-14), landscaping and irrigation (weeks 13-16), final details and client walkthrough (week 17). Each phase has a defined start and end, with dependencies identified.

Within each phase, establish milestone checkpoints where progress is verified before moving forward. After the excavation phase, does the pool shell meet grade? After masonry work, are stone patterns aligned with the design? These checkpoints catch problems early, when they’re still fixable without major rework.

Document which trades work in sequence versus parallel. Some work happens simultaneously (landscape prep while pool equipment is ordered), while other tasks must complete before the next phase begins (pool shell must cure before deck installation). A professional timeline maps these relationships clearly.

Actionable takeaway: Request a detailed project timeline that shows weekly phases, specific milestone dates, and the rationale for the sequence. If your contractor can’t explain why Phase B must follow Phase A, that’s a red flag about their planning depth.

3. Coordinate Multiple Trades and Specialists Effectively

Luxury outdoor spaces require mastery across multiple disciplines: pool and spa installation, masonry and stonework, outdoor kitchen design, landscape design, irrigation systems, electrical work, and general carpentry. When five different trades are working on the same project, coordination failures cascade quickly.

We treat our project manager as the hub that keeps all spokes functioning. This person manages the daily schedule, communicates with each trade about dependencies, verifies quality standards, and troubleshoots conflicts before they become disasters. Without this central coordination, you get the electrician showing up when the stone mason needs access to the wall, or the landscape crew arriving before the pool deck is fully cured.

Each trade needs clarity on what work precedes them and what constraints they’re working within. The stone veneer team needs to know exactly where the pool equipment will sit before they design the masonry wall. The outdoor kitchen installer needs electrical rough-in completed before they can set the gas line. The irrigation crew needs hardscape finalized before they can lay lines.

Weekly coordination meetings, even fifteen-minute standups, keep everyone aligned. We share what’s been completed, what’s starting, what obstacles emerged, and what’s needed from other trades. This regular touchpoint prevents teams from working in silos or assuming incorrectly about what others are doing.

Actionable takeaway: Insist on weekly coordination meetings with all trades present, whether in person or virtually. A project coordinator who can’t organize regular check-ins won’t catch problems until they become expensive.

4. Maintain Quality Control Throughout Every Phase

High-end outdoor living demands high-end execution. A 12×30 luxury pool isn’t just a bigger version of a standard pool. The finish, equipment selection, automation features, and integration with the surrounding hardscape require meticulous attention.

Quality control means inspecting work before it’s considered complete. After pool shell excavation, a professional inspection confirms depth, grading, and dimensions are accurate. After tile installation, we verify that grout lines are uniform and color matches the design. After landscape installation, we check that drainage functions correctly and plantings are positioned according to plan.

We build quality checkpoints into our project timeline. Rather than waiting until everything is finished to discover problems, we inspect phases as they complete. This approach catches issues when corrections are still manageable, not when they require tearing out finished work.

Documentation matters too. Photographs of each phase create a record of work progression and provide evidence if disputes arise later. Progress photos also serve as verification that promised specifications were met—for example, that the stone pattern truly matches the design proposal, or that the pool equipment installation matches the electrical plan.

Actionable takeaway: Ask your project team to schedule formal quality inspections at the end of each major phase, with photographic documentation. Request that you receive inspection reports before work proceeds to the next phase.

5. Manage Budget Transparency and Cost Optimization

Budget surprises poison luxury projects. A $10,000 overrun on a $500,000 outdoor transformation is manageable; a $100,000 surprise is a relationship destroyer. We prevent this through transparent tracking and deliberate cost management.

Every contract should specify labor costs, material costs, and a contingency reserve (typically 10-15% for unexpected conditions). As work progresses, track actual spending against budgeted amounts. If you’re halfway through the project and already 80% through your budget, that’s critical information that requires decisions now, not panic later.

Differentiate between value-adds and necessary costs. An upgrade to premium pool finishes costs more but delivers measurable quality. An unplanned retaining wall because soil conditions were worse than expected is an unavoidable cost. You make better decisions when you understand which category each expense falls into.

Material selections should happen early, not mid-project. Once the project is active, last-minute material changes create rush orders, longer lead times, and premium pricing. Select your stone, tile, pavers, and fixtures during the design phase so costs are locked in and materials are available when needed.

Actionable takeaway: Request a detailed cost breakdown at project start, showing labor and materials for each phase. Then request a monthly cost report tracking actual versus budgeted spending. If cumulative costs exceed budget midway through, you have time to make adjustments rather than face end-of-project shock.

6. Ensure Seamless Integration of All Outdoor Systems

A luxury outdoor space functions as an integrated ecosystem, not a collection of independent features. Your pool, spa, outdoor kitchen, irrigation system, landscape, and lighting all interact. When they’re not coordinated, you get problems: water runoff damages freshly planted beds, electrical supply doesn’t reach the outdoor kitchen, irrigation lines get damaged during hardscape work.

Integration planning happens during design. How does drainage from the pool deck flow to landscape beds? Where do electrical lines run, and are they protected from irrigation installation? How do sight lines from the kitchen toward the pool influence landscape placement? These questions must be answered in the design phase, not discovered during construction.

We coordinate systems by creating clear plans that show how each system interfaces with others. The irrigation plan shows where lines run relative to hardscape; the electrical plan shows how power reaches all fixtures; the drainage plan shows how water moves through the entire space. When trades reference these coordinated plans, they understand the bigger picture beyond just their portion of the work.

Post-installation, systems need to function together. Your pool automation system should integrate with landscape lighting. Your irrigation schedule should account for seasonal rainfall. Your outdoor kitchen’s drainage should connect logically to the pool area’s drainage. Integration during design prevents awkward retrofits later.

Actionable takeaway: Request an integration plan that shows how all major systems (pool, irrigation, electrical, drainage, hardscape) interact. Review this plan before construction starts to identify potential conflicts that can be resolved in design rather than during construction.

7. Deliver Exceptional Client Communication at Every Stage

The difference between a smoothly executed project and a frustrating one often comes down to communication. Homeowners want to feel informed, heard, and assured that their investment is progressing as planned. Radio silence breeds anxiety and frustration.

Establish a communication cadence from day one. Weekly or biweekly updates, depending on project intensity, keep you informed without overwhelming you. These updates should include progress photos, a summary of completed work, the next week’s planned activities, and any decisions needed from you.

Create a single communication channel. A project portal, shared email thread, or weekly call provides a consistent touchpoint. When homeowners have to hunt down project managers, coordinate across multiple contacts, or wait for responses, they feel disconnected from their own project.

Proactively surface decisions that need your input. Don’t wait until the last moment to ask about stone color or kitchen layout details. Flag these choices weeks in advance so you have time to deliberate and decide without rushing.

Be transparent about problems. If something isn’t tracking to timeline or budget, communicate that immediately with a proposed solution. Homeowners prefer early awareness of challenges and collaborative problem-solving over discovering issues too late to address them constructively.

Actionable takeaway: Confirm your communication preferences upfront. Request a specific day and time for updates, choose your preferred communication platform, and agree on response timeframes for decisions you need to make. Clear communication norms prevent misunderstandings and keep momentum strong.

Managing a luxury outdoor living project successfully requires discipline across planning, coordination, quality, and communication. These seven practices work together: clear vision prevents scope confusion, timelines coordinate execution, trade coordination prevents rework, quality control ensures excellence, budget transparency builds trust, system integration prevents failures, and client communication keeps everyone aligned.

When you partner with a team that applies these practices rigorously, your outdoor transformation becomes an asset that genuinely enhances your estate’s value and your family’s quality of life. At Monarc Creative Group, we’ve refined these practices across hundreds of high-end projects, and we embed them into every engagement. Your vision for an exceptional outdoor living space deserves a team committed to executing it flawlessly.

For further reading: Project portfolio.

Contact us today for a free estimate!

Frequently Asked Questions (FAQ)

How do we manage timelines for luxury outdoor projects to ensure they stay on schedule?

We break every project into clearly defined phases with specific milestone checkpoints so we can track progress and identify potential delays early. Our team coordinates all trades, from masonry specialists to irrigation technicians, using a synchronized schedule that prevents bottlenecks and keeps work flowing efficiently. We maintain regular communication with our clients about where we stand against our timeline and notify them immediately if any adjustments become necessary.

What process does our team follow to maintain quality across pools, kitchens, landscaping, and other outdoor components?

We implement comprehensive quality control inspections at every construction phase, from the initial site preparation through final system integration. Our specialists verify materials, craftsmanship, and functionality before moving forward, ensuring that your pool equipment, custom masonry, outdoor kitchen, and irrigation systems all meet our luxury standards. We don’t consider a project complete until every element performs flawlessly and integrates seamlessly with the overall design.

How do we keep clients informed throughout the project lifecycle?

We establish a communication framework at the start so our clients know exactly how and when they’ll receive updates from us. Our project managers provide regular progress reports, share before-and-after photos of each phase, and address questions or concerns promptly so there are no surprises. We believe that transparency about timelines, budgets, and construction decisions builds trust and ensures the final outdoor living space exceeds expectations.

Luxury Hardscaping and Masonry: Elevating Your Estate’s Outdoor Architecture

Why High-Net-Worth Homeowners Choose Premium Hardscaping Solutions

Your estate reflects who you are. The landscape isn’t just background scenery, it’s an extension of your home’s architecture and your lifestyle. Premium hardscaping and masonry work accomplish what few other outdoor investments can: they establish structure, permanence, and elegance while solving real functional challenges.

High-net-worth homeowners across Long Island select luxury hardscaping solutions because they understand that quality materials and expert craftsmanship compound over time. A properly executed stone patio, custom masonry fireplace, or architectural veneer system becomes more valuable and more beautiful as it ages. Unlike plantings that require seasonal maintenance or structures that deteriorate, fine hardscaping is an investment that strengthens your property’s foundation and curb appeal simultaneously.

When you work with us on a hardscaping project, you’re not choosing a contractor. You’re partnering with a team that designs outdoor spaces to work seamlessly with your home’s existing aesthetic while introducing sophisticated materials and techniques that transform how you use your property. Our approach integrates structural integrity with visual drama, ensuring every stone, every edge, and every drainage solution serves both form and function.

Your takeaway: The most valuable outdoor spaces begin with hardscaping strategy, not plant selection. Start with bones; add living elements after.

The Hidden Costs of DIY and Amateur Hardscaping Work

We’ve seen enough hardscaping failures to understand why homeowners sometimes regret cutting corners. The surface-level appeal of DIY hardscaping or working with under-resourced contractors vanishes quickly once problems emerge.

Poor installation creates cascading issues:

  • Water pooling and drainage failure lead to foundation damage, landscape erosion, and mud instead of usable space
  • Incorrectly graded patios crack within one to three seasons as frost heave and settling occur
  • Misaligned stone work creates tripping hazards, liability exposure, and the need for costly removal and reinstallation
  • Inadequate material selection results in discoloration, spalling (surface flaking), and structural compromise in freeze-thaw cycles

The real cost isn’t the initial labor savings. It’s the emergency repairs, the compromised aesthetics, the reduced property value, and the frustration of a space that doesn’t function as promised.

Proper hardscaping requires understanding soil composition, slope calculations, frost lines, material properties under stress, local building codes, and the interplay between surface materials and subsurface systems. Amateur installations typically skip critical steps like proper base preparation, compaction verification, and drainage infrastructure. When we take on a hardscaping project, we invest time in site analysis that most contractors skip entirely.

Your takeaway: Get a second opinion on any hardscaping plan that doesn’t explicitly address drainage, frost protection, and base preparation. Those three factors determine whether your investment lasts 5 years or 50.

Our Comprehensive Hardscaping and Masonry Approach

We begin every luxury hardscaping project by understanding your property’s existing conditions, your vision for functionality, and the architectural language of your home. That diagnostic phase shapes everything that follows.

Our process includes:

  • Site analysis: soil conditions, drainage patterns, slope, sunlight exposure, and frost line depth
  • Architectural alignment: ensuring hardscape design complements your home’s style and surrounding landscape
  • Material selection: sourcing premium stone, pavers, and masonry units that match your aesthetic and durability requirements
  • Engineering integration: integrating structural systems, drainage solutions, and installation sequencing
  • Project management: coordinating specialists, managing timelines, and ensuring quality control at every phase

We don’t treat hardscaping as a commodity service. Custom stone veneer, complex masonry work, and integrated outdoor living spaces require coordination across multiple trades. We manage that complexity so you receive a cohesive, expertly executed result rather than a collection of disconnected tasks.

Our team combines design expertise with construction knowledge. We can tell you not just what a space should look like, but how to build it so it performs flawlessly for decades.

Your takeaway: Request a site analysis before committing to any hardscaping plan. The best contractors spend as much time measuring and analyzing as they do designing.

Custom Stone Veneer and Architectural Detailing

Stone veneer represents one of the most transformative hardscaping applications available. A well-designed veneer system can reframe an entire exterior, add visual interest to blank walls, or create dramatic focal points around outdoor living areas.

What separates luxury stone veneer work from standard applications is attention to detail: pattern selection, color variation, grout treatment, and integration with surrounding materials. We source premium natural stone and engineered stone products that deliver the aesthetic you envision while meeting structural and weathering requirements.

Custom architectural detailing extends beyond simple wall cladding. Arches, corbels, water features, and integrated lighting fixtures elevate a stone installation from attractive to extraordinary. These details require precision layout, specialized masonry skills, and understanding how light interacts with different stone finishes.

One example: a recent project involved creating a multi-tiered stone veneer feature wall that framed an outdoor kitchen and lounge area. We selected three complementary stone tones, varied the pattern to create visual rhythm, and integrated LED accent lighting into the mortar joints. The result was architectural statement that anchored the entire outdoor room while looking organic and intentional.

The material itself matters enormously. We select stone based on your climate, the architectural era your home reflects, and your maintenance preferences. Local stone tends to age more gracefully and cost less than exotic imports, but sometimes the perfect aesthetic demands specific materials. Our experience helps you make that decision with full understanding of the implications.

Your takeaway: Visit our exterior design portfolio to see how stone veneer can transform different property styles and spaces.

Integrating Hardscape Design with Outdoor Living Spaces

The best hardscaping solutions don’t exist in isolation. Patios, walkways, and feature walls succeed when they’re designed as part of a larger outdoor living ecosystem.

We integrate hardscaping with pools, spas, outdoor kitchens, fire features, and seating areas to create cohesive spaces that flow naturally and feel intentional. This integration involves:

  • Sightline planning: ensuring views from your home and primary living areas showcase your outdoor space
  • Material continuity: repeating stone tones, textures, or patterns across different hardscape elements
  • Functional connection: designing patios and walkways that naturally guide movement toward the activities you enjoy most
  • Elevation changes: using grading and terracing to create visual interest while solving drainage challenges
  • Lighting integration: planning for accent lighting, task lighting, and ambient illumination that showcases hardscape details

A luxury outdoor kitchen built without considering how people will move from the patio is awkwardly isolated. A fire feature that doesn’t account for sightlines from inside the home underperforms aesthetically. Our design process ensures every hardscape element reinforces the overall composition.

We also think about how your hardscape seasons. Stone looks different under summer sun versus winter angles. We design with those shifts in mind, selecting materials and patterns that remain visually compelling year-round.

Your takeaway: Request a design that shows sightlines from your primary living spaces and common movement patterns. Good hardscape design should be as intuitive as it is beautiful.

Durability and Maintenance Excellence in Luxury Materials

Premium hardscaping materials demand expert installation to deliver on their promise. A beautiful stone veneer installed without proper flashing and drainage will fail. An elegant patio built on inadequate base prep will crack and settle unevenly.

We engineer our hardscape systems to perform in Long Island’s climate, where freeze-thaw cycles, salt exposure, and significant moisture variation can compromise inferior work.

Key durability factors we prioritize:

  • Base preparation: proper excavation, compaction, and granular base layers that prevent settling and provide drainage
  • Flashing and water management: integrated systems that direct moisture away from foundations and structural elements
  • Material selection: choosing stone, mortar, and sealants rated for our regional climate
  • Expansion considerations: accounting for thermal expansion in stone, mortar, and substrate systems
  • Finish protection: strategic sealing that protects natural stone while preserving its character

Maintenance actually becomes easier with expert installation. A properly installed stone patio requires occasional cleaning and periodic resealing, not constant repair. A well-designed masonry wall with proper flashing rarely develops the moisture issues that plague amateur installations.

We also provide clear maintenance guidance so you can preserve your investment. Different stone finishes require different care approaches. Understanding those nuances prevents damage from well-intentioned cleaning efforts.

Your takeaway: Ask any contractor to explain their base preparation, flashing design, and freeze-thaw strategy before signing an agreement. Those answers reveal how seriously they take durability.

How We Manage Complex Hardscaping Projects

Large-scale hardscaping projects require orchestration. Multiple trades must sequence properly, materials must be managed efficiently, and quality standards must be maintained across every phase.

We treat hardscaping project management as seriously as construction managers approach residential building. This includes:

  • Pre-construction coordination: confirming site access, material delivery timing, and utility location with relevant authorities
  • Detailed sequencing: determining the order of work to minimize disruption and maximize efficiency
  • Daily quality oversight: inspecting base preparation, material placement, grout application, and finishing work
  • Documentation: maintaining records of materials used, installation photos, and warranty information
  • Timeline discipline: managing our schedule to respect your property and minimize inconvenience

The complexity multiplies when hardscaping connects to pools, kitchens, or other major outdoor systems. We coordinate with our in-house specialists and vetted subcontractors to ensure seamless integration across all elements.

Communication remains central to our process. You’ll receive regular updates, have access to progress photography, and maintain clear channels for addressing questions or adjustments during the project.

Your takeaway: Request a detailed project timeline and identify potential constraint dates (seasonal weather, upcoming events) before construction begins. Early clarity prevents rushed work and schedule conflicts.

Transforming Your Estate with Professional Masonry Craftsmanship

Master masonry is rare. The craft requires years of training, an understanding of material behavior, and an eye for proportion and detail that separates competent work from extraordinary work.

Our masonry specialists bring that expertise to every project, whether building a substantial feature wall, installing custom stonework around a pool, or creating architectural elements that define outdoor spaces. We source skilled craftspeople and maintain ongoing relationships with specialists who understand luxury-level execution.

The difference between standard and master masonry becomes apparent when you live with it. Mortar joints that are properly tooled, color-matched, and sealed age beautifully rather than deteriorating. Stone patterns that account for natural variation look intentional rather than chaotic. Corners and transitions that are thought through and executed precisely elevate the entire installation.

One aspect many homeowners don’t consider: the time masonry work requires. Rushing the installation compromises quality and longevity. We build project timelines that allow our craftspeople to work at the pace their standards demand, not the pace pressure dictates.

We’re also committed to helping you understand the masonry in your new outdoor space. That knowledge helps you care for it properly and appreciate the craftsmanship invested in its creation.

Your takeaway: View completed masonry work from different contractors, focusing on mortar joints, color consistency, and how well the installation has aged over several seasons.

Your Next Step: Bringing Your Luxury Outdoor Vision to Life

Premium hardscaping and masonry work begins with a conversation about your property, your vision, and your priorities. We approach every potential project with the same thorough diagnostic and design process, ensuring we fully understand what success looks like for your estate.

If you’re considering a significant hardscape transformation, pool installation, outdoor kitchen, or any project that demands coordinated design and construction expertise, we’d welcome the opportunity to explore possibilities together.

Visit our portfolio gallery to see examples of completed luxury hardscaping and masonry work, then reach out to discuss your specific project. We’ll provide a detailed analysis of your property, a clear understanding of options and investment levels, and a timeline for bringing your vision to life.

Your estate deserves outdoor spaces that reflect the quality of your home and enhance how you live. Let’s build something exceptional together.

Contact us today for a free estimate!

Frequently Asked Questions (FAQ)

What makes luxury hardscaping different from standard outdoor construction?

We create hardscaping solutions that function as architectural elements of your estate rather than basic functional surfaces. Our approach integrates premium materials, custom design details, and superior craftsmanship to enhance both the aesthetic value and structural integrity of your outdoor environment. We work with high-end stone, masonry systems, and specialized installation techniques that standard contractors simply don’t employ.

How do you handle complex hardscaping projects on large estates?

We manage complexity through detailed planning, dedicated project management, and our in-house team of skilled masons and craftspeople who work cohesively from start to finish. We coordinate multiple elements like custom stone veneer, outdoor kitchens, pool surrounds, and landscape integration so each component complements the others structurally and visually. Our process ensures timeline predictability and quality control that larger, fragmented teams cannot match.

What should we expect regarding maintenance of luxury hardscaping materials?

We specify premium materials chosen for durability and recommend maintenance schedules tailored to Long Island’s climate conditions. Our team provides guidance on seasonal care, protective treatments, and any necessary restoration work to keep your hardscaping investment looking exceptional for decades. We can also arrange ongoing maintenance services if you prefer to have us oversee the long-term care of your outdoor spaces.

Waterfront Property Permit Navigation: Your Complete Guide to Building Luxury Outdoor Spaces

Why Waterfront Permits Present Unique Challenges for Luxury Homeowners

Waterfront properties command premium prices and deserve premium outdoor spaces. Yet the permitting landscape for coastal construction is fundamentally different from standard residential work. Federal wetland regulations, state coastal protection laws, and local erosion control ordinances create overlapping approval layers that can derail projects if mishandled.

We’ve guided dozens of Long Island homeowners through this complexity. The difference between a six-month project and an 18-month nightmare often comes down to permit strategy, early environmental assessment, and coordinated submission timing. This guide outlines what you’ll face and how to navigate it successfully.

Waterfront properties trigger additional scrutiny because water resources and coastal ecosystems fall under multiple government jurisdictions. A deck project in an inland neighborhood might require one municipal permit. The same deck on a waterfront property could require permits from your town, the county, New York State Department of Environmental Conservation (DEC), and potentially the U.S. Army Corps of Engineers.

Environmental concerns drive this layered approach. Wetlands, tidal zones, and protected shorelines support fish nurseries, migratory bird habitat, and natural storm buffers. Regulators want to ensure your luxury pool, outdoor kitchen, or landscaping won’t degrade these systems. They’ll evaluate stormwater runoff, erosion potential, vegetation clearing, and proximity to sensitive areas.

Approval timelines compound the challenge. Standard residential permits typically process in 4-8 weeks. Waterfront permits average 3-6 months when everything goes smoothly, and often stretch much longer if agencies request additional studies or modifications. Starting your design phase without understanding these requirements can force expensive redesigns after you’ve already invested in detailed plans.

The financial stakes also differ. A standard deck requires a building permit and perhaps a wetland permit. A waterfront pool with associated grading, drainage, and landscaping can involve 5-7 distinct approval documents. Each one costs money to prepare and file. Mistakes that trigger resubmissions multiply those costs quickly.

Understanding Regulatory Layers: Federal, State, and Local Requirements

Federal authority flows through the Clean Water Act, which gives the Army Corps of Engineers jurisdiction over wetlands and navigable waters. If your project touches regulated wetlands, fills water, or impacts a federally protected water body, you’ll need a permit or verification of no impact. Nassau and Suffolk County waterfront properties frequently cross into these thresholds.

New York State oversees coastal management through its Department of Environmental Conservation and Department of State. The Coastal Zone Management Program requires consistency determinations for projects in designated coastal areas. Most waterfront Long Island properties fall within protected zones. State regulations also control freshwater wetlands, forest conservation, and environmental quality reviews (CEQR or SEQR, depending on project scope).

Local jurisdictions add the final layer. Town and village codes specify setback distances from water, erosion control standards, stormwater management protocols, and specific permit requirements. A Town of Hempstead waterfront property operates under different rules than a Village of Great Neck property, even though both are Nassau County. These local codes often contain the most restrictive thresholds.

Understanding which agencies actually have authority over your specific project is step one. This depends on whether you have tidal waters, freshwater wetlands, protected upland areas, or simply terrestrial land near water. A site assessment by someone familiar with local and state regulations prevents unnecessary permits and ensures you don’t miss a required one.

Critical Permits Required for Waterfront Outdoor Construction Projects

Standard waterfront projects typically require multiple permits working in tandem. Building permits from your municipality cover structures, electrical work, and general construction compliance. However, waterfront projects usually also need:

Wetland permits address impacts to regulated marshes, swamps, or tidal wetlands. Even minor fill, vegetation clearing, or grading in or near wetlands triggers this requirement. New York State and federal agencies both have authority depending on wetland type and project scope.

Coastal/tidal permits apply if you’re working in or near tidal water. Construction setbacks, erosion control, and stormwater management all fall under review.

Stormwater permits ensure your new surfaces, pools, or landscaping won’t increase runoff or pollution. This becomes critical with impervious surfaces like pool decks and patio areas.

Environmental Quality Review (SEQR or CEQR) documents environmental impacts for projects above certain thresholds. Luxury pool installations often trigger full environmental assessments.

Floodplain permits verify your proposed work won’t be damaged by flood events and won’t redirect floodwater to neighboring properties. Many waterfront properties fall within designated FEMA flood zones.

Erosion and sediment control permits require specific protections during construction to prevent soil loss to water bodies.

Each permit has distinct submission requirements, review timelines, and approval conditions. Missing one or submitting incomplete documentation forces resubmission and delays. We manage all these submissions, respond to agency comments, and track approvals through completion.

How Our Integrated Approach Streamlines the Approval Process

We start every waterfront project with a comprehensive regulatory assessment before design work begins. Our team identifies which permits apply to your specific site, estimates realistic timelines, and flags potential approval challenges early. This upfront analysis costs less than a redesign triggered by permitting conflicts midway through the project.

We coordinate closely between your design architect or engineer and permitting agencies during the planning phase. Rather than designing first and seeking permits second, we embed regulatory requirements into the design process. A pool location might shift 10 feet based on setback rules or wetland boundaries. Better to make that adjustment in design drawings than after construction begins.

Our in-house project management keeps all submissions organized and responsive. When an agency requests additional information, we gather it promptly and resubmit within their requested timeframe. We also coordinate between multiple agencies so information flows efficiently. State DEC comments often influence Army Corps decisions, for example, and we manage that dependency.

We maintain ongoing relationships with local planning boards, building departments, and environmental reviewers. That familiarity helps us anticipate concerns, present information in agency-preferred formats, and resolve questions faster. We also know which local officials have discretion and where compromise language can ease approval.

Environmental and Setback Compliance: What We Handle on Your Behalf

Setback requirements define how far from water or wetland boundaries your structures must sit. These distances vary dramatically by municipality and water type. Some waterfront zones require 100-foot setbacks from tidal waters; others use 50 feet. Freshwater wetland setbacks range from 25 to 300 feet depending on wetland classification. Getting these wrong forces project redesign.

We verify exact setback requirements in your town code and state regulations, then survey or professionally verify the actual location of water and wetland boundaries on your property. Aerial imagery and property records provide initial guidance, but field verification through environmental surveys ensures accuracy. We’ve seen properties where previous surveys were incorrect or where subtle changes in elevation shifted wetland boundaries.

Stormwater management becomes central in waterfront design. Rain falling on new pool decks, patios, and other impervious surfaces must be managed so runoff doesn’t accelerate toward water or carry pollutants. We incorporate permeable materials where possible, design bioretention areas or rain gardens to filter runoff, and specify drainage systems that slow water flow before discharge. These aren’t just permitting requirements; they protect your property from erosion and your surrounding environment.

Vegetation management requires attention in waterfront zones. Clearing native vegetation can trigger restoration requirements or mitigation costs. We assess existing trees and plants, design landscaping that preserves protected species where feasible, and plan any necessary habitat restoration. This balances your aesthetic goals with regulatory compliance.

Timeline and Cost Expectations for Waterfront Permit Acquisition

Waterfront permit timelines depend on project complexity, agency workload, and submission completeness. A straightforward expansion of an existing deck onto non-wetland property might clear all permits in 3-4 months. A new pool with grading in a sensitive area could take 6-9 months. Multiple rounds of agency comments or required environmental studies can extend timelines to 12+ months.

Expect permit costs between $5,000 and $20,000 for comprehensive waterfront projects, depending on how many agencies hold jurisdiction and whether independent environmental studies are required. This covers filing fees, professional surveys, environmental assessments, and preparation of technical documents. It’s a meaningful expense, but typically represents only 2-4% of the total project cost. Viewed against a $400,000 luxury pool and outdoor living renovation, it’s reasonable insurance against costly delays.

Planning ahead lets us sequence permit applications strategically. Some permits depend on others being issued first. We file prerequisites immediately and follow with dependent permits as soon as possible. This parallel processing saves 4-6 weeks compared to sequential filing.

We also budget for potential resubmissions. Even well-prepared applications sometimes draw agency requests for clarification or additional information. Building review cycles into the timeline and keeping funds available for supplemental studies prevents surprise delays when regulators request more detail.

Avoiding Common Mistakes That Delay Waterfront Construction Projects

Incomplete or inaccurate site surveys cause roughly 30% of permit delays we’ve encountered. Guessing at wetland boundaries or property line relationships to water features wastes weeks. We always invest in professional surveys that provide the certainty agencies need.

Underestimating stormwater requirements is another frequent problem. Homeowners often submit designs assuming simple surface drainage, only to have agencies require sophisticated bioretention areas or subsurface systems. Building stormwater management into initial design prevents this surprise.

Failing to check for historical environmental issues creates problems too. Phase I environmental site assessments reveal prior industrial uses, chemical storage, or contamination that must be addressed before construction. Finding these late in the permitting process can stop a project or require expensive remediation.

Submitting incomplete permit applications delays review. Agencies won’t process applications missing required studies, signatures, or technical information. We coordinate with your design team to bundle complete packets, verified before submission, so agencies can begin substantive review immediately.

Finally, ignoring local codes in favor of state or federal requirements creates conflicts. Local setbacks are often stricter than state minimums. Local stormwater standards might exceed state guidelines. Compliance means meeting the most stringent applicable standard, not choosing the easiest one.

Our Complete Permit Management and Construction Coordination Services

We handle every waterfront permitting phase as part of our full-service design and construction offering. Initial regulatory assessment occurs during design discovery. We identify applicable permits, estimate timelines, and flag design constraints before concept drawings are finalized.

During design development, we engage permitting authorities as needed. Environmental consultants work with architects to address wetland, setback, and stormwater concerns. We coordinate between design professionals and agencies so approved plans become your construction blueprints.

Permit preparation and submission is our responsibility. We assemble all required documents, ensure consistency across multiple submissions, and file complete applications. Our team tracks submission dates, anticipated review periods, and agency contact information.

Throughout the approval phase, we respond to agency requests, attend pre-construction meetings if required, and obtain final approvals before construction begins. We also secure any construction-phase permits for erosion control or dewatering.

Once permits are approved, our construction team executes the project according to approved plans. We maintain compliance with all permit conditions throughout construction, keep documentation of performance standards met, and coordinate final inspections with relevant agencies.

From Approval to Installation: How We Execute Your Vision

With permits in hand, we transition seamlessly from planning to construction. Your luxury pool, outdoor kitchen, landscaping, and supporting infrastructure are installed according to specifications developed during the permitting phase. Every drainage system, plant species, material, and finish reflects both your design vision and regulatory requirements.

Our construction teams understand waterfront-specific details: they manage erosion control during excavation, protect existing vegetation marked for preservation, and implement stormwater management features exactly as specified. We don’t cut corners on compliance requirements; they’re built into our construction protocols.

We maintain detailed project documentation throughout installation. This becomes your proof of permit compliance. Final inspections by municipal building departments and environmental agencies verify that work matches approved plans. We coordinate these inspections and address any inspector findings before final approval.

Homeowners often wonder what happens after construction completes. Depending on your specific permits, some projects require post-construction documentation or monitoring. We handle these obligations so your permit file closes cleanly, and future property transactions or renovations benefit from clear regulatory history.

Starting a waterfront outdoor project? Contact us to schedule a site assessment and regulatory review. We’ll identify exactly which permits apply to your property, estimate realistic timelines and costs, and develop a strategy that gets you from concept to completion efficiently. Your luxury outdoor space deserves expertise that navigates both design excellence and regulatory compliance.

Contact us today for a free estimate!

Frequently Asked Questions (FAQ)

What permits do we typically need to handle for waterfront pool and spa installations on Long Island?

We manage federal, state, and local permits for waterfront projects, which commonly include Army Corps of Engineers authorization, New York State Department of Environmental Conservation approval, and local wetland permits from Nassau or Suffolk counties. Depending on your property’s proximity to water and setback requirements, we may also coordinate coastal zone management permits and stormwater management approvals. We handle the complete application process so you’re never uncertain about what’s required.

How long does the permit approval process usually take for waterfront outdoor construction?

We typically see timelines ranging from 8 to 16 weeks for waterfront projects, though complex sites with significant environmental considerations may extend to 6 months or longer. Our experience allows us to identify potential delays early and structure applications strategically to keep your project moving. We provide you with a realistic timeline specific to your property during our initial assessment.

What happens if we make mistakes during the permit process on a waterfront property?

We’ve seen projects stall for months when applications lack proper environmental assessments, incorrect setback documentation, or missing engineering reports. Our integrated approach prevents these costly delays by coordinating all requirements upfront and maintaining ongoing compliance throughout construction. We take responsibility for navigating these complexities so your vision moves from approval to installation without complications.

What High-Net-Worth Homeowners Should Know About Luxury Outdoor Construction Quality

Why Craftsmanship Matters in Luxury Outdoor Environments

Your outdoor space is an extension of your estate, and it deserves the same level of attention to detail that defines the interior of your home. For high-net-worth homeowners across Long Island, investing in premium outdoor environments means understanding the difference between standard construction and true luxury craftsmanship. Quality in this space isn’t just about aesthetics; it’s about longevity, functionality, and the measurable return on your investment.

The outdoor elements your space will endure are unforgiving. Salt air from proximity to the coast, freeze-thaw cycles in winter, intense summer sun, and constant moisture exposure test every material and installation method. In luxury construction, craftsmanship is what separates a beautiful space that lasts 5 years from one that performs flawlessly for 20 years.

When we design and build outdoor environments, we’re acutely aware that every joint, every stone placement, and every installation detail impacts durability. A pool edge that’s improperly finished won’t just look rough after a few seasons; it becomes a safety hazard and a costly repair. Masonry work that lacks proper slope and sealing deteriorates rapidly. Kitchen installations without correct substrate preparation and drainage fail prematurely.

True craftsmanship means understanding not just how to build something, but why each step matters. It’s the difference between installing a fire feature and installing one that functions reliably, heats effectively, and looks pristine a decade later. This attention spans from layout decisions made during design through final surface treatments applied during completion.

The Hidden Costs of Compromised Quality in Premium Projects

Cutting corners on outdoor construction creates a false economy. A contractor who uses lower-grade stone, skips proper drainage installation, or rushes finishes may deliver an initial cost savings of 15-25 percent. That savings evaporates quickly.

Consider a luxury pool installation where proper waterproofing measures are skipped or abbreviated. Within two to three seasons, water intrusion creates structural damage to surrounding decking and underground infrastructure. The repair bill easily exceeds the original cost savings and now includes emergency work, disruption to your use of the space, and potential damage to adjacent landscaping or structures.

Similarly, outdoor kitchens built without proper substrate preparation and weatherproofing develop grout deterioration, appliance failures, and surface degradation that’s expensive to remediate. Hardscape work installed with inadequate base preparation shifts and settles, creating trip hazards and requiring costly replacement rather than simple maintenance.

Beyond direct repair costs, compromised quality affects your property’s market value and your daily enjoyment. High-net-worth buyers and appraisers recognize quality outdoor spaces as significant value drivers. A luxury landscape that performs well and shows meticulous finishing commands premium pricing. One showing signs of poor construction or premature aging reduces property appeal and resale value.

Essential Standards That Define True Luxury Construction

Premium outdoor construction operates by a different standard than residential or commercial projects. Several markers distinguish true luxury work.

Material selection begins with performance pedigree, not just appearance. We source stone, pavers, and architectural elements from suppliers known for consistency and durability in demanding outdoor settings. This means investing in materials that cost more upfront but prove their worth through years of weather resistance and minimal maintenance.

Installation methodology follows engineered specifications rather than generic practices. Drainage systems are designed specifically for your site’s conditions. Base preparations for hardscape include proper substrate depth, compaction, and materials matched to load and climate. Waterproofing isn’t an afterthought; it’s a layered system built into every phase.

Finishing standards in luxury work are exacting. Mortar joints in masonry are tooled to specification, not roughly finished. Grout in tile work is sealed. Stone surfaces receive appropriate treatments for their specific material type and exposure. Paint and stain applications include proper surface prep and multiple coats. These details appear subtle but signal the difference between competent work and true excellence.

Quality assurance is continuous rather than a final inspection. We implement checkpoint reviews during material delivery, installation phases, and before final completion. This catches issues early when they’re simple to address, not after the space is fully finished.

How We Evaluate Materials for Long-Term Performance

Material selection is where vision meets practicality. Every element we specify must balance aesthetic goals with proven durability under Long Island’s specific climate and use patterns.

For natural stone, we evaluate density, porosity, and weather resistance for your specific application. A stunning marble creates an elegant pool deck but requires sealing and regular maintenance in a coastal environment. We might recommend a more durable stone option or suggest marble in protected areas combined with weather-resistant alternatives for high-exposure zones. We’ve learned through years of experience which materials age beautifully and which ones show wear prematurely.

For hardscape installations, base materials matter as much as the visible surface. We specify gravel types, sand, and compacted base layers based on your soil conditions, drainage patterns, and anticipated loads. An undersized base might work for years in dry climates but fails quickly in areas with significant moisture. We design for your actual environment.

For outdoor kitchen and spa installations, we evaluate materials based on chemical exposure, temperature fluctuation, and humidity. Stainless steel components come in different grades, each with different resistance to saltwater and chlorine damage. We specify appropriately rather than assuming all stainless performs equally.

This evaluation process extends to ancillary materials: fasteners that won’t corrode, waterproofing membranes suited to your specific application, and sealants matched to the material they’re protecting. The right choices cost slightly more but eliminate the false economy of replacement and repair.

The Role of Expert Design in Construction Excellence

Outstanding design and outstanding construction are inseparable in luxury outdoor spaces. Design excellence creates the foundation for construction quality.

Good design means understanding load distribution, water flow, sight lines, and how spaces will actually be used. When we design a custom outdoor kitchen, we’re not just placing appliances aesthetically. We’re engineering proper ventilation, specifying appropriate electrical access, designing drainage to prevent water damage, and positioning elements for both function and beauty. This informed design prevents construction problems before they start.

Design also drives material and method selection. A sloped entertaining patio designed with proper fall prevents water pooling and extends hardscape life. Planter designs with integrated drainage systems prevent soil erosion and landscape damage. Fire feature placement designed with wind patterns and sightlines in mind performs better and looks more intentional.

Expert design considers your landscape’s microclimate: how sun exposure, wind patterns, and water drainage vary across your property. This allows us to recommend plants and materials that thrive in each zone rather than choosing everything based on general aesthetic preference. It means your space looks better and requires less maintenance because it’s designed for success.

Design that prioritizes constructability matters, too. Beautiful concepts that are difficult or expensive to build create pressure to cut corners. Our design process includes constant dialogue between design and construction expertise, ensuring that every beautiful element can be built to luxury standards without compromise.

Precision Project Management as a Quality Safeguard

Construction quality depends not just on skill but on coordination. Multiple trades, specialized equipment, weather windows, and material sequencing all demand precise management.

We implement detailed project schedules that account for cure times, weather conditions, material lead times, and trade coordination. Rushing finishes or compressing timelines degrades quality. Concrete installation requires proper curing time. Pavers need correct base preparation and time for settling. Outdoor kitchens need electrical and plumbing coordination before surface installation. Skipping time steps creates invisible problems that emerge later.

Quality control checkpoints throughout the project catch issues early. We verify material quality at delivery, inspect substrate preparation before installation, check alignment and slope during hardscape work, and test systems before final completion. This catch-early approach prevents expensive remediation.

Documentation and communication keep everyone aligned on standards and specifications. Our team works from detailed plans that specify materials, methods, and finishes. Regular site reviews ensure work matches specifications and that any field adjustments maintain quality standards.

Your project manager serves as the guardian of quality, enforcing standards and timeline, managing trades, and communicating with you throughout the process. This role prevents the quality drift that happens when multiple contractors work independently without clear oversight.

Custom Installations That Reflect Your Estate’s Vision

Luxury outdoor spaces should reflect your property’s character and your lifestyle needs. This requires custom thinking rather than off-the-shelf solutions.

Custom masonry allows us to create unique visual effects and match your home’s architectural language. Whether your estate reflects classical proportions, contemporary minimalism, or transitional elegance, custom stone work reinforces that aesthetic. We design patterning, select finishes, and plan detailing that makes your space distinctly yours rather than templated.

Custom landscaping design recognizes your property’s specific opportunities and constraints. Sun exposure, existing mature trees, soil conditions, drainage patterns, and views all shape what will thrive and look beautiful on your land. We design planting plans that reflect these realities rather than prescriptive landscape formulas.

Outdoor living spaces designed around your lifestyle matter, too. Your space might prioritize entertaining, family recreation, quiet retreat, or a combination. We design the layout, finishes, and features to support how you’ll actually use your outdoor environment. This bespoke approach creates spaces that are genuinely functional rather than just photographically appealing.

Durability and Maintenance in High-End Outdoor Spaces

True luxury construction is designed for long-term enjoyment with manageable maintenance. This requires intentional material and finish selections.

We specify sealants and protective treatments appropriate to each material. Natural stone receives sealers chosen for its specific porosity and exposure. Masonry mortar is formulated for your climate’s freeze-thaw demands. Outdoor wood receives finishes that protect while maintaining appearance. These preventive measures extend life and keep maintenance reasonable.

Drainage and moisture management are built into every design. Improper water management causes more outdoor space failures than any other factor. We design sloped surfaces, subsurface drainage, and surface features that move water away from materials and structures rather than allowing pooling or saturation. This foundational approach prevents the deterioration that makes spaces high-maintenance headaches.

Material selection itself impacts maintenance needs. We help you understand the maintenance requirements of various options so you can choose informed. A pristine white marble pool deck has beauty but requires regular sealing and careful cleaning. A porcelain tile that mimics marble offers similar appearance with significantly lower maintenance. Understanding these trade-offs lets you choose what works for your lifestyle.

Proper initial installation reduces ongoing maintenance. Hardscape installed with correct base preparation and subtle slope requires minimal maintenance. Outdoor kitchens built with integrated drainage and sealed surfaces stay functional and attractive. Irrigation systems designed and installed correctly minimize water waste and keep landscapes healthy. The upfront quality investment directly reduces maintenance burden.

Why Full-Service Design-Build Delivers Superior Results

Separating design from construction creates communication gaps and finger-pointing when issues arise. When one firm designs and another builds, incentives misalign. The designer might specify something difficult or expensive to build correctly. The builder might diverge from design specifications to simplify construction or reduce costs.

Our full-service design-build approach aligns everyone toward the same goal: creating a space that’s beautiful, functions perfectly, and lasts. Our designers understand constructability because they work alongside builders. Our builders understand the vision because they’re part of the design process. This integration eliminates the translation losses that happen when separate firms hand off work.

It also means accountability stays consolidated. If issues arise, there’s no finger-pointing between designer and builder. We’re responsible for both the vision and its execution. This creates powerful incentive alignment toward quality and problem-solving.

Full-service delivery also creates efficiency. Design decisions can be informed by construction expertise from the beginning. Material selections balance aesthetic goals with practical performance. Scheduling coordinates design approval with construction phases seamlessly. Project management flows naturally rather than requiring handoff coordination between separate firms.

Our outdoor design portfolio demonstrates this integrated approach across completed projects. Each project represents design vision and construction excellence working together.

Protecting Your Investment Through Superior Craftsmanship

Your outdoor space is a significant investment, and it should be protected through quality construction that endures.

We stand behind our work with warranties that reflect our confidence in materials and methods. These aren’t just documents; they represent our commitment to quality and our willingness to address issues that arise. We maintain relationships with clients long-term, supporting seasonal maintenance and any needed repairs.

Material selections include longevity planning. We help you understand the lifespan of different choices and factor replacement cycles into long-term thinking. Some elements are designed for 25-plus-year life. Others may need refreshing in 5-10 years based on wear patterns and style evolution. Understanding these timelines helps you plan budget and expectations realistically.

Proper documentation of materials, methods, and specifications creates a record that helps with future maintenance or additions. When we hand off a project to you, you understand what was installed, how it was finished, and what maintenance supports longevity. This knowledge is invaluable when you’re planning future updates or working with other contractors on adjacent projects.

Transforming Your Property with Uncompromising Quality

Exceptional outdoor spaces don’t happen by accident. They result from uncompromising commitment to quality at every decision point, from initial material selection through final finishing touches.

We’ve built our reputation on understanding that high-net-worth homeowners in Nassau and Suffolk counties expect excellence. They notice details. They understand value. They deserve partners who deliver both stunning aesthetics and construction quality that endures.

Ready to explore how comprehensive design and construction excellence can transform your outdoor environment? Start by sharing your vision with us. We’ll discuss your goals, evaluate your property’s opportunities, and outline how we approach quality at every phase. Your luxury outdoor space deserves craftsmanship that reflects the excellence of your home itself.

Contact us today for a free estimate!

Frequently Asked Questions (FAQ)

What standards do we apply to ensure luxury outdoor construction meets premium quality expectations?

We implement rigorous material specifications, precision installation protocols, and comprehensive quality checkpoints throughout every project phase. Our team sources only premium materials proven for Long Island’s climate conditions, and we conduct detailed inspections at each construction milestone to maintain the craftsmanship standards that distinguish true luxury work from standard outdoor building practices.

How does our full-service design-build approach protect your investment in high-end outdoor spaces?

We manage every aspect of your project under one coordinated team, eliminating communication gaps and accountability issues that often arise when you work with separate designers and contractors. This integrated approach allows us to anticipate potential challenges, optimize material selections for durability, and ensure that both aesthetic vision and structural integrity align from initial design through final installation.

What’s the actual cost difference between cutting corners and investing in superior craftsmanship for outdoor construction?

Compromised quality typically results in accelerated wear, costly repairs within just a few years, and diminished property value when premium finishes fail prematurely. We’ve found that our clients’ investment in proper materials, expert installation, and meticulous attention to detail not only delivers outdoor spaces that last for decades but also provides the aesthetic and functional performance that defines true luxury living.

Luxury Landscape Designers in Suffolk County: Transform Your Estate Today

Why Your Estate Deserves Professional Luxury Landscape Design

Your home represents one of your most significant investments. Yet many high-net-worth homeowners overlook the outdoor environment as a critical component of their property’s overall value and lifestyle appeal. A thoughtfully designed luxury landscape does more than enhance curb appeal. It extends your living space, creates year-round entertaining venues, and reflects your personal aesthetic and standards for quality.

The difference between a generic yard and a curated outdoor estate is substantial. Professional landscape design brings intention to every hardscape, plant selection, and water feature. When executed at the luxury level, it means working with materials like natural stone and premium finishes, integrating sophisticated systems for irrigation and lighting, and creating functional spaces that work seamlessly with your home’s architecture. Your estate deserves a landscape partner who understands not just horticulture, but the full scope of outdoor living design, construction, and long-term stewardship.

Action step: Schedule a consultation to discuss your vision. Clarifying your priorities now saves time and costly revisions later.

The Challenge of Creating Cohesive High-End Outdoor Spaces

Designing a luxury outdoor environment is far more complex than most property owners realize. The obstacles begin with site assessment: understanding drainage patterns, soil composition, sun exposure, and existing views requires expertise. Then comes the integration challenge. Your pool, outdoor kitchen, seating areas, landscaping, and hardscaping must work together visually and functionally, not feel like separate installations competing for attention.

Material selection compounds these decisions. Premium stone, custom masonry, and high-end pool finishes each have their own installation requirements and maintenance protocols. Combining them incorrectly leads to aesthetic clashes and functional problems. Add in regulatory compliance for Nassau and Suffolk County, building permits, and seasonal considerations for Long Island’s climate, and the project scope expands rapidly. Most property owners lack the technical knowledge to navigate these layers simultaneously while maintaining their vision.

This is where a unified design-build approach becomes invaluable. Rather than coordinating multiple vendors, having a single team manage design, permits, sourcing, and construction eliminates communication gaps and ensures every element serves your overall concept.

Our Comprehensive Approach to Luxury Landscape Design

We begin by listening. Understanding your lifestyle, entertaining style, and aesthetic preferences informs every decision downstream. Do you envision intimate seating nooks or expansive dining areas? Are you drawn to modern minimalism or classical elegance? What activities matter most to your family?

From there, we conduct a thorough site analysis. We map sun paths, evaluate drainage, assess soil conditions, and identify sight lines. This data grounds our design in reality rather than wishful thinking. We then develop a comprehensive master plan that shows how each element integrates with your home and the landscape. Before breaking ground, you’ll see renderings and detailed specifications so there are no surprises.

Our process includes:

  • Initial consultation and site assessment
  • Conceptual design and visualization
  • Detailed engineering and specification
  • Material sourcing and vendor coordination
  • Phased construction management
  • Quality assurance and final walkthrough

This structured approach keeps budgets predictable and timelines clear. You’re never left wondering what comes next.

Full-Service Design and Project Management Excellence

Managing a luxury outdoor project requires both creative vision and operational precision. We handle everything: permit applications, contractor scheduling, material procurement, budget tracking, and quality inspections at every phase.

Project management excellence means proactive problem-solving. When site conditions reveal an unexpected challenge, we’ve already identified contingencies rather than halting work and requesting change orders. We maintain transparent communication through regular updates, site photos, and scheduled check-ins. You stay informed without being overwhelmed by logistics.

Our team coordinates the sequence of work carefully. Pools are installed before outdoor kitchens if plumbing lines intersect. Irrigation systems are planned before final grading. This strategic ordering prevents rework and accelerates the timeline. For property owners balancing ongoing estate use with construction, we also manage site logistics to minimize disruption to your home.

Integrating Pools, Spas, and Water Features Seamlessly

Water features are often the centerpiece of luxury outdoor design, yet their installation profoundly affects everything around them: electrical systems, sight lines, landscaping, and entertaining flow. We design pools and spas not as isolated amenities but as integral landscape components.

This means considering the pool’s position relative to home views, natural privacy screening, and sun exposure. We factor in deck materials that complement your home’s exterior, hardscape colors that harmonize with the overall palette, and surrounding landscaping that frames the feature. Spa integration is equally deliberate. A spa can anchor a quiet retreat corner or connect to your main entertaining zone depending on how you live.

Our luxury pool installations include custom finishes, advanced filtration and heating systems, and thoughtful lighting that transforms the space at night. We source materials and equipment built to last, with maintenance protocols that keep your investment pristine for decades.

Custom Masonry and Stone Veneer Craftsmanship

Natural stone and custom masonry work separate premium outdoor spaces from standard ones. These elements demand skilled craftsmanship and attention to detail that elevates your entire estate.

We work with high-grade materials: granite, bluestone, limestone, and engineered stone selected for both beauty and durability in Long Island’s climate. Our masonry team handles everything from retaining walls and fire features to decorative stone veneer and patio installations. Each stone is fitted thoughtfully to create visual interest while ensuring proper drainage and structural integrity.

Custom stone work also includes walkways, raised garden beds, and architectural accents that tie your landscape to your home’s design. When executed well, this work looks intentional and timeless rather than trendy or temporary.

Building Outdoor Kitchens and Living Spaces That Inspire

An outdoor kitchen transforms how you use your property. Rather than rushing back indoors between courses, you remain present with guests while preparing meals and enjoying the landscape.

We design outdoor kitchens that function like interior spaces: equipped with gas or electric cooking, refrigeration, storage, and counter space. Material selections account for weather exposure while maintaining aesthetic cohesion. Countertops might be granite or custom stone. Cabinetry uses marine-grade materials. We integrate seating, shelving, and lighting to create an environment that’s both practical and beautiful.

The real value is in how the kitchen connects to your entertaining flow. Is it positioned to open toward your dining area? Does it offer views into the landscape or your home’s interior? We design sightlines so the cook remains engaged rather than isolated. Shade structures, like pergolas or retractable awnings, keep users comfortable during extended outdoor time.

Advanced Irrigation and Landscaping Systems

A luxury landscape requires equally sophisticated infrastructure. We design custom irrigation systems tailored to your property’s specific zones, plant material, and climate patterns. Smart controllers adjust watering schedules based on rainfall and seasonal needs, reducing waste while maintaining plant health.

Landscaping plans are developed with Long Island’s growing conditions in mind. We select trees, shrubs, and plantings that thrive in your soil and light conditions, creating year-round visual interest without excessive maintenance. Evergreens provide winter structure. Flowering specimens add seasonal color. Native plantings support local ecosystems while requiring less fertilizer and pest management.

Hardscape drainage is equally critical. We ensure water moves away from structures, grading slopes appropriately and installing subsurface systems where needed. Poor drainage undermines the longevity of patios, walkways, and retaining walls, so this foundation work is never overlooked.

How We Manage Complex Projects From Vision to Completion

Large-scale outdoor transformations involve dozens of moving parts. We use project management tools and structured communication to keep everything coordinated. Weekly crew meetings ensure all trades understand the sequence and dependencies. Daily site logs document progress and flag any emerging issues.

We also maintain quality standards throughout construction. Our team conducts inspections at key milestones: after excavation and grading, after utility installation, during final hardscape placement, and before project close-out. This staged approach catches potential problems early rather than discovering them during the final walkthrough.

Timeline transparency matters too. We provide detailed schedules upfront and update them as conditions evolve. If weather delays grading or material shipments arrive later than anticipated, we communicate the impact on your project promptly.

The Monarc Creative Group Difference in Suffolk County

We’re not a landscape maintenance company that occasionally designs. We’re a full-service design-build firm specializing in luxury estate transformation. This distinction matters because it means our designers are thinking about constructability, our builders understand design intent, and our project managers coordinate across both worlds seamlessly.

Our work spans Nassau and Suffolk counties, and we understand the nuances of Long Island properties. We know which materials weather best in our coastal climate. We navigate local permitting requirements efficiently. We source from vendors who understand luxury standards. When you work with us, you’re working with a team invested in delivering excellence, not just checking boxes.

We stand behind our work. Projects don’t end at final inspection. We schedule follow-up visits to ensure plantings establish well, irrigation systems function optimally, and you feel fully confident in maintaining your new outdoor environment.

Getting Started With Your Luxury Outdoor Transformation

The first step is a conversation. Visit our portfolio to see completed projects, then reach out to schedule a consultation. Bring photos of spaces you love, discuss your lifestyle and entertaining priorities, and share your budget framework.

We’ll conduct a thorough site assessment and develop a preliminary concept. This early-stage investment in planning clarifies what’s possible and positions your project for success. From there, we move into detailed design and construction execution, keeping you involved and informed every step.

Your estate deserves a landscape partner who combines artistic vision with construction expertise and genuine commitment to quality. We’re ready to help you realize that transformation.

Contact us today for a free estimate!

Frequently Asked Questions (FAQ)

What services does Monarc Creative Group provide for luxury outdoor spaces?

We offer full-service design, project management, and construction for high-end residential outdoor environments across Long Island. Our capabilities span luxury pool and spa installation, custom masonry and stone veneer work, outdoor kitchen and living space construction, comprehensive landscaping with advanced irrigation systems, and general construction with custom carpentry. We handle every phase of your project, from initial vision through final completion, ensuring cohesive architectural excellence throughout your estate.

How do we approach complex outdoor projects from start to finish?

We begin by understanding your specific vision and property’s unique characteristics, then develop a comprehensive design strategy that integrates all elements seamlessly. Our team manages every detail of construction, coordinating specialized trades and maintaining quality standards throughout the process. We maintain transparent communication and project oversight to deliver results that exceed expectations while minimizing disruption to your home.

What makes our approach to luxury landscape design different?

We combine architectural expertise with construction excellence, rather than treating design and build as separate services. Our integrated team understands how pools, kitchens, masonry, landscaping, and irrigation systems work together to create functional, beautiful outdoor living spaces. We specialize in high-net-worth residential transformations in Nassau and Suffolk counties, bringing deep experience with estate-level projects and premium materials.