Blog

How to Choose the Best Luxury Landscape Designer for Your Suffolk County Estate

Why Suffolk County Homeowners Struggle to Find Qualified Luxury Landscape Designers

Finding the right luxury landscape designer for your Suffolk County estate requires more than browsing local contractors. High-end outdoor environments demand a specific combination of artistic vision, technical expertise, and project management discipline. This guide walks you through what separates qualified premium designers from standard landscaping services and helps you identify the right partner for your property.

The challenge isn’t a shortage of landscapers on Long Island. It’s finding someone who understands both the aesthetic demands and the technical complexity of luxury estate transformations.

Most homeowners encounter one of two problems. First, they work with general contractors who handle outdoor spaces as an afterthought to home construction, lacking specialized knowledge in high-end materials, water features, or integrated living systems. Second, they hire landscape companies that excel at maintenance but have never managed a complete estate redesign involving pools, kitchens, hardscaping, and coordinated phasing.

This creates a gap. You’re left managing multiple vendors yourself, solving coordination problems, absorbing timeline delays, and hoping the final result feels cohesive. The pool contractor doesn’t align with the kitchen design. The masonry work clashes with the landscape vision. Budget creep happens because no one owns the overall project.

Your takeaway: Demand someone who shows both portfolio depth across all outdoor elements and clear evidence of managing multi-trade projects from start to finish.

What Sets Premium Outdoor Design Apart from Standard Landscaping Services

Premium outdoor design begins with a different philosophy. Standard landscaping typically focuses on plants, lawn, and basic hardscape. Our approach treats your entire outdoor environment as an architectural extension of your home.

This means we consider sight lines from every vantage point inside and outside your house. We evaluate how natural light, seasonal changes, and property drainage influence both aesthetics and functionality. We integrate irrigation, lighting, material selection, and spatial flow as unified elements rather than separate decisions.

Here’s a practical difference: a standard landscaper might plant a privacy screen. A premium designer evaluates whether that screen blocks unwanted views while preserving desired vistas, complements your home’s architectural style, works with your soil conditions and microclimate, and functions within a larger master plan for the entire property.

The materials matter too. Premium design specifies natural stone, high-grade outdoor finishes, and durable hardscape construction designed to weather Long Island’s climate for decades. It avoids shortcuts that look good initially but degrade within five years.

Your takeaway: Interview candidates about their design process. Do they start with a master plan? Can they show how specific projects balance aesthetics, function, and durability?

Full-Service Design and Project Management: The Foundation of Excellence

We deliver both design and construction management as one integrated service. This eliminates the friction that happens when a designer hands off plans to contractors.

Full-service management means we’re present during construction. We verify material quality, manage contractor coordination, solve problems on-site, and ensure execution matches the approved design. If a stone shipment arrives with inconsistent color variation, we address it immediately rather than letting it compromise your finished product.

This approach also controls costs. When one team manages the entire project, there’s no finger-pointing between trades. We’re accountable for the timeline and budget. Change orders happen transparently with clear communication about impact.

Our process starts with a detailed consultation and site analysis. We develop a comprehensive design plan that addresses drainage, utility locations, seasonal sun exposure, and traffic flow. Once approved, we manage permitting, material sourcing, contractor scheduling, and quality oversight.

The financial benefit extends beyond avoiding disputes. Unified project management typically reduces total cost and timeline because we can sequence work efficiently, negotiate materials at scale, and prevent rework that multiplies expenses.

Your takeaway: Require your designer to explain exactly how they’ll manage construction. Will they be on-site regularly? How do they handle change orders? Who’s accountable if something goes wrong?

Luxury Pool and Spa Installation as a Strategic Estate Investment

A high-end pool or spa isn’t just a luxury amenity. It’s a strategic property investment when designed and installed properly.

We approach pool and spa design with the same attention to architectural integration you’d expect from an interior designer. The pool’s shape, surrounding deck materials, water feature integration, and positioning relative to sightlines from your home all contribute to how the feature functions and how much you’ll actually use it.

Material choice matters significantly. Fiber-reinforced composite construction, natural stone decking, and premium plumbing systems perform differently than budget alternatives. They hold their appearance longer, require less intensive maintenance, and provide better water circulation and chemical balance.

Equally important is placement and function. A poorly positioned pool blocks views or creates awkward outdoor flow. A thoughtfully placed one becomes the focal point that anchors your entire backyard design. Adding a spa adjacent to the pool extends seasonality and creates a wellness retreat on your own property.

We also integrate pools into larger outdoor living concepts. Combining a pool with a spa, outdoor kitchen, and seating areas creates multiple functional zones that encourage different activities and maximize your outdoor square footage.

Your takeaway: Treat pool and spa decisions as part of your overall landscape architecture, not isolated features. Ask how a designer proposes integrating water features into your site’s visual flow and lifestyle use.

Custom Masonry and Stone Veneer: Architectural Quality That Endures

Natural stone elevates outdoor spaces in ways artificial materials cannot. The variation in color and texture, the way sunlight plays across its surface, and its inherent durability create permanent visual richness.

Custom masonry requires genuine craftsmanship. A skilled mason understands how to select and place stone so that color gradation and grain orientation feel intentional rather than random. They know how to achieve proper joint width, which affects both aesthetics and structural performance. They can execute intricate patterns that become architectural features rather than background elements.

Stone veneer work on outdoor structures, fireplaces, and accent walls anchors your landscape design to specific materials and colors. When this work is executed well, it makes your estate feel like a cohesive environment rather than assembled components.

The durability factor shouldn’t be underestimated. Quality stone veneer installation resists moisture infiltration, seasonal freeze-thaw cycles, and Long Island’s salt air. Poor installation fails within years. Professional installation lasts decades.

Your takeaway: Request references specifically for masonry and stone work. Visit completed projects and examine joints, color consistency, and how the stonework has aged. This reveals whether a designer understands material quality.

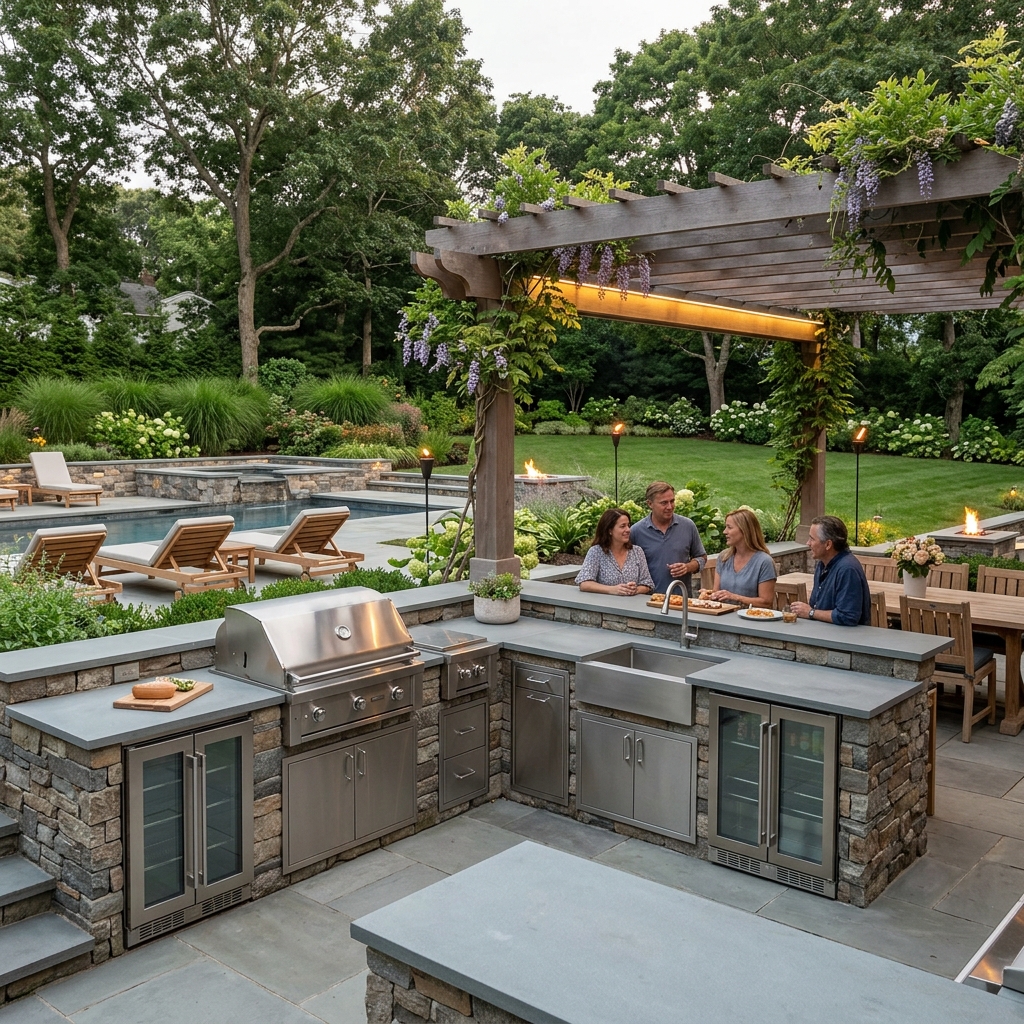
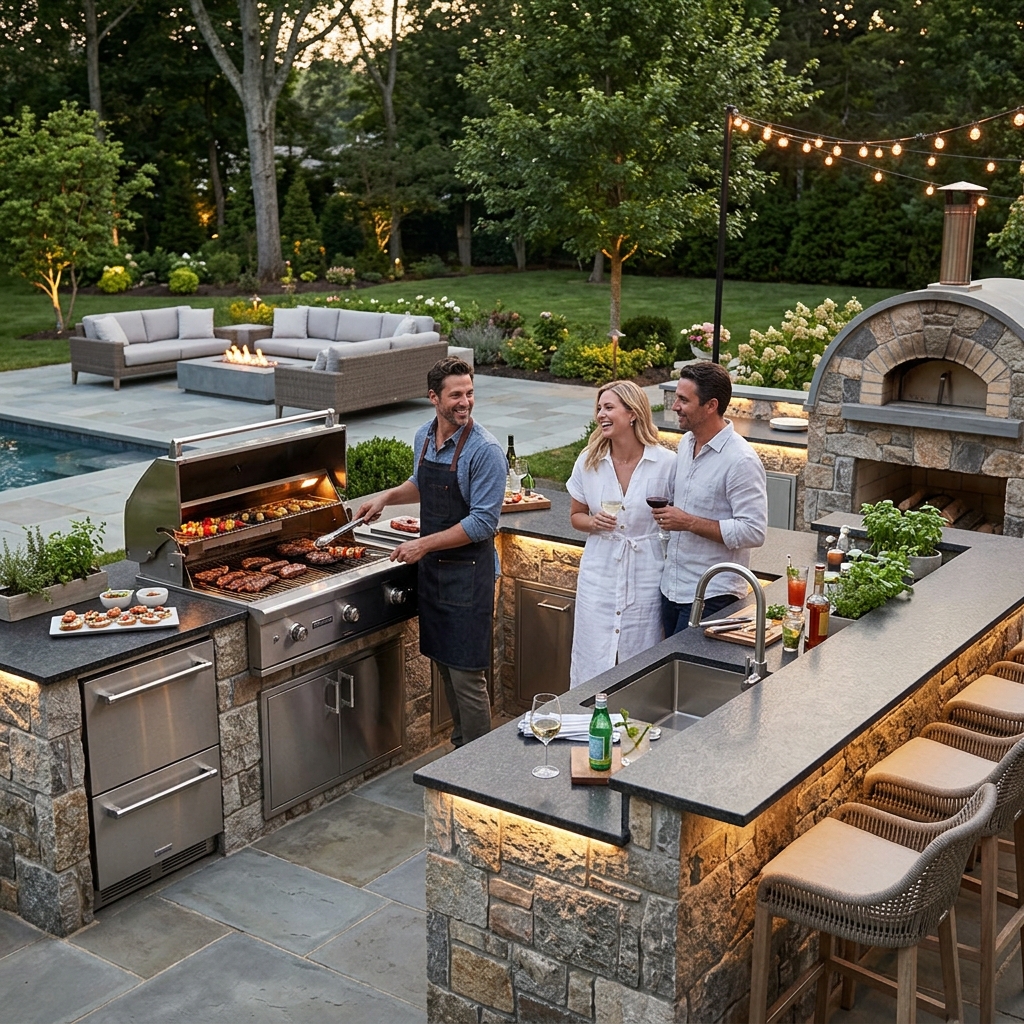
Outdoor Kitchen and Living Spaces: Extending Your Home’s Functionality

An outdoor kitchen transforms how you use your property. It shifts entertaining from indoor to outdoor, increases property value, and extends your home’s functional square footage.

We design outdoor kitchens with the same consideration you’d apply to an interior renovation. This includes counter heights, appliance placement, prep and cooking zones, storage, and adjacency to dining or seating areas. We consider sight lines so the cook isn’t isolated. We position the kitchen to capture views or create intentional privacy.

Material and structural durability drive the design. Outdoor-grade stainless steel appliances, sealed natural stone counters, and protected electrical systems ensure your kitchen functions reliably year-round. We specify components rated for salt air exposure and temperature extremes, not standard interior equipment adapted for outdoors.

A premium outdoor kitchen often integrates with fire features, bar areas, or lounge seating, creating a complete entertainment ecosystem. The design coordinates colors, materials, and spatial flow so each element enhances the others.

Your takeaway: When evaluating outdoor kitchen proposals, ask about component sourcing, electrical planning, and how the kitchen will be positioned relative to views and indoor connection points. This reveals depth of planning.

Comprehensive Landscaping and Irrigation Systems for Long Island Properties

Landscaping on a Long Island estate goes beyond selecting plants. It requires understanding local soil conditions, salt-tolerant species, seasonal drainage patterns, and irrigation efficiency.

Our landscaping designs account for microclimate variations across your property. The area near pavement heats differently than shaded zones near mature trees. Sandy soil in one section may require different drainage treatment than clay-heavy areas. Premium design responds to these site conditions rather than applying generic plant lists.

Irrigation deserves equal attention. Modern automated systems with soil moisture sensors dramatically reduce water waste while maintaining plant health. We design systems that provide efficient coverage without overwatering, which weakens plants and increases your water bills. Smart controllers adjust watering based on rainfall and seasonal needs.

Native and adapted plant selections work harder for your landscape. They require less maintenance, establish more quickly, and integrate more naturally with Long Island’s existing environment. This approach doesn’t mean your garden looks wild. It means your plantings thrive with reasonable care and feel intentional rather than imposed.

Your takeaway: Ask prospective designers about their plant selection process. Do they specify varieties based on your site conditions? Can they explain the irrigation approach? Request a maintenance guide for the finished landscape.

How We Manage Complex Multi-Phase Construction Projects

Large estate transformations rarely happen in a single phase. Managing multiple contractors, material deliveries, and interconnected work requires systematic coordination.

We develop detailed phasing plans that sequence work logically. Foundation and hardscape construction typically comes first, establishing the bones of your outdoor environment. Plumbing and electrical infrastructure follow. Pool and spa installation, landscape plantings, and final details complete the project.

This sequencing prevents conflicts. Irrigation lines won’t get damaged by heavy equipment if they’re installed after grading is complete. Plantings won’t be crushed by pool construction vehicles. Materials arrive when crews are ready to install them rather than cluttering your property for weeks.

We also build in contingency for weather and site discoveries. Long Island spring construction often encounters unforeseen drainage or utility issues. A well-managed project has flexibility to address these without derailing the overall timeline or budget.

Communication anchors our process. Weekly site meetings keep all trades aligned. Progress photos document completion stages. Regular client updates prevent surprises.

Your takeaway: Request a proposed timeline and phasing plan before hiring. A designer who can clearly explain how they’ll sequence work demonstrates project management competence.

The Value of Unified Design-Build Solutions for High-End Estates

When design and construction come from the same organization, accountability simplifies and quality improves.

A design-build approach eliminates the hand-off problem. The designer isn’t hoping contractors will execute their vision. They’re directly responsible for it. This creates strong incentive to design in ways that are actually buildable and to monitor construction for fidelity to the approved design.

Cost transparency improves too. A design-build team can discuss material options and their cost implications during design rather than discovering surprises during construction documents. If you prefer natural stone over pavers, a unified team can discuss that trade-off and adjust the overall budget accordingly upfront.

Quality control feels different when the design team is invested in the final result. They see the project complete and hear directly from clients about how well it functions. This feedback shapes how they design future projects.

Your takeaway: Evaluate design-build firms specifically. Ask whether the same team that designed your project will oversee its construction. Request references from clients who worked with them on similar complexity projects.

Why Nassau and Suffolk County Luxury Homeowners Choose Our Approach

We specialize in Long Island’s specific conditions and luxury market. Our portfolio spans Nassau and Suffolk properties with varying soil types, drainage challenges, and architectural styles. We understand salt air durability requirements, local permitting processes, and contractor availability in our region.

Our experience with high-net-worth properties means we grasp the importance of timeline certainty, budget discipline, and discretion. Homeowners with valuable estates expect professional execution without neighborhood disruption. We manage accordingly.

We’ve also invested in long-term relationships with specialized subcontractors, material suppliers, and craftspeople. This network ensures we source premium components efficiently and work with crews whose craftsmanship matches our standards.

Your takeaway: Choose a designer with demonstrated experience on properties similar to yours and deep local knowledge. Ask about their subcontractor relationships and material sourcing.

Getting Started: Your Consultation and Design Process

The first step is straightforward. Contact us to schedule a consultation. We’ll visit your property, discuss your vision and how you want to use your outdoor space, and evaluate your site’s opportunities and constraints.

This consultation includes a site analysis addressing drainage, utility locations, sun exposure, views, and architectural context. We’ll ask about your lifestyle, entertaining style, and long-term property plans. We want to understand not just what you want to build, but why.

From there, we develop a comprehensive design proposal outlining the master plan, phasing, estimated timeline, and budget range. This proposal becomes the foundation for our partnership.

We’re transparent about process and timeline. Premium design takes time. Permitting takes time. Quality construction isn’t rushed. We’ll communicate clearly about each phase so you’re never wondering about progress or next steps.

Your estate deserves thoughtful design and skilled execution. We’re ready to discuss how we can transform your property into an integrated outdoor environment that enhances both your lifestyle and your home’s value. Visit our design portfolio to see completed projects or reach out directly to schedule your consultation.

Contact us today for a free estimate!

Frequently Asked Questions (FAQ)

What services does our full-service design-build approach include for luxury estates?

We handle every phase of your outdoor transformation, from initial architectural design through final construction and landscaping installation. Our capabilities span luxury pool and spa design, custom masonry and stone work, outdoor kitchens, comprehensive irrigation systems, and general construction with specialized carpentry. This integrated approach eliminates coordination gaps between separate contractors and ensures your entire outdoor environment reflects a cohesive, high-end vision.

How do we manage complex multi-phase construction projects on Long Island properties?

We assign a dedicated project management team to oversee timeline coordination, material sourcing, and quality control from start to finish. Our unified design-build model means our designers, builders, and installers work within one organization, reducing delays and miscommunication that typically occur when multiple vendors are involved. We maintain clear communication with homeowners at every milestone so you understand progress and any adjustments before they happen.

Why choose a unified design-build firm instead of hiring separate landscape and construction contractors?

When you work with us, you receive one point of accountability and a single vision executed consistently across your entire project. Separate contractors often create disconnects in design quality, timeline management, and problem-solving. We stand behind our complete outdoor environment because every pool, pathway, kitchen, and planted area reflects our integrated standards for luxury estates in Nassau and Suffolk counties.

Premium Outdoor Renovation Budget Guide: Investing in Luxury Living

Why Premium Outdoor Spaces Demand Strategic Investment

Luxury outdoor spaces aren’t merely additions to your home; they represent an extension of your lifestyle and a significant component of your estate’s value. When you invest in a premium outdoor renovation, you’re not simply purchasing materials and labor. You’re acquiring functionality, aesthetic refinement, and years of enjoyment tailored to how you actually live.

A high-end outdoor environment serves multiple purposes simultaneously. It becomes your private retreat, your entertainment venue, and a visual focal point visible from every interior window. This complexity is why strategic investment matters. Without clear planning and experienced guidance, budgets can spiral, timelines can extend, and the final result may fall short of your vision.

The difference between a standard backyard project and a luxury outdoor transformation lies in intention and execution. Premium work demands attention to detail, superior material selection, and design expertise that anticipates both current needs and future value. We’ve seen homeowners attempt cost-cutting measures that ultimately required expensive corrections, eating into savings and extending project duration.

The goal of this guide is to help you understand where your investment goes, how to allocate resources strategically, and how to protect your budget through intelligent planning.

Understanding the True Cost of Luxury Outdoor Living

Luxury outdoor renovation costs vary significantly based on scope, materials, and location. On Long Island, homeowners typically see budgets ranging from $75,000 for targeted upgrades to $500,000 or beyond for comprehensive estate transformations. Understanding the cost structure helps you make informed decisions about where to prioritize.

The pricing breakdown generally falls into these categories:

  • Design and project management: 10-15% of total project cost
  • Hardscape elements (patios, pathways, pools): 35-50%
  • Outdoor kitchen and dining: 15-25%
  • Landscaping and irrigation: 15-20%
  • Contingency reserves: 10-15%

These percentages shift based on your priorities. A project emphasizing water features will allocate more toward pools and spas. An entertainment-focused renovation might weight outdoor kitchens and living spaces more heavily.

Material quality drives costs significantly. Premium natural stone costs substantially more than basic concrete, but it ages with character and durability that justifies the investment. Similarly, high-grade outdoor cabinetry and appliances perform better in coastal environments than consumer-grade alternatives. We’ve found that strategic material selection in high-visibility or high-use areas delivers better returns than spreading a limited budget thin across the entire project.

Design Excellence as the Foundation of Your Project

Every successful luxury outdoor project begins with thoughtful design that aligns your space with how you actually live. Design isn’t decoration; it’s the strategic planning that determines functionality, flow, material durability, and long-term satisfaction.

Professional design services establish several crucial elements before construction begins:

  • Site analysis and opportunity assessment: Understanding sun exposure, drainage patterns, sightlines, and existing structures
  • Spatial planning: Determining zones for entertaining, dining, relaxation, and activity
  • Material and finish selection: Choosing elements that harmonize with your home’s architecture and withstand Long Island’s climate
  • Regulatory compliance: Ensuring permits, setbacks, and engineering requirements are met before work starts

We invest time in understanding your lifestyle before sketching a single plan. How often do you entertain? Do you prefer intimate gatherings or large events? What activities matter most to your family? These conversations shape every design decision.

Strong design prevents costly mid-project revisions. When homeowners change directions after construction begins, costs escalate quickly and timelines shift. Design excellence upfront means you move into construction confident in your vision.

Pool and Spa Installation: Where Quality Justifies Investment

Pools and spas represent a substantial portion of most luxury outdoor budgets, typically $50,000 to $150,000 depending on size, materials, and integrated features. This investment demands careful consideration of both immediate experience and long-term performance.

High-end pool construction differs from basic installations in several key areas:

  • Advanced filtration and circulation systems that maintain water clarity with less chemical intervention
  • Custom finishes such as plaster, aggregate, or tile rather than standard vinyl liners
  • Integration with surrounding landscapes through thoughtful coping, decking, and plantings
  • Heating and automation systems that extend your season and simplify maintenance
  • Spa integration with therapeutic jets, temperature control, and aesthetic cohesion

We select equipment rated for performance and durability rather than lowest cost. A premium variable-speed pump costs more initially but uses significantly less electricity over its lifespan. Superior water chemistry systems reduce maintenance burden and improve the experience.

Location and orientation affect long-term satisfaction. A pool positioned to capture afternoon sun requires different equipment and chemical management than a north-facing installation. Our design process addresses these variables before excavation begins.

Custom Masonry and Stone Work for Lasting Elegance

Masonry and stone form the visual foundation of luxury outdoor spaces. These materials age beautifully, develop character over time, and create the architectural permanence that distinguishes premium work.

Quality natural stone carries a significant cost, but the investment reflects durability and aesthetic depth. Bluestone, granite, travertine, and locally-sourced materials each offer distinct advantages. Bluestone weathers gracefully on Long Island, developing a subtle patina. Granite remains virtually unchanged by weather and time. Travertine provides warm, organic texture with natural variations that add visual interest.

Installation quality is equally important as material selection. Properly set stone on adequate base preparation prevents shifting, settling, and surface damage. We specify foundation, sand beds, and installation methods that accommodate seasonal frost heave common in our region.

Custom masonry work, whether exterior walls, fire features, or decorative accents, demands skilled craftsmanship. These elements become focal points and should reflect the premium quality of your overall project. Built-in seating, structural planters, and shade structures created through masonry integration enhance both function and appearance.

Building Outdoor Kitchens and Living Environments That Perform

Outdoor kitchens have evolved from simple grilling stations to full-featured cooking and entertaining spaces that rival interior kitchens in functionality. A well-designed outdoor kitchen budget typically ranges from $25,000 to $75,000, depending on appliance selection and finishes.

Durable outdoor cabinetry stands apart from indoor versions through materials that withstand moisture, temperature swings, and UV exposure without degradation. Stainless steel and marine-grade marine composite materials resist rust and warping. Counter surfaces must endure weather while maintaining appearance; granite, slate, and engineered stone are common choices.

Appliance selection influences both budget and long-term performance. Commercial-grade or high-end outdoor appliances deliver consistent results and withstand coastal environments better than consumer versions. Burner configuration, grill size, and additional elements such as refrigeration, warming drawers, and sinks should match your entertaining style.

The surrounding living environment enhances usability and enjoyment. Shade structures, seating walls, weather protection, and ambient lighting transform an outdoor kitchen into a destination rather than a functional afterthought. These integrated elements justify budgeting for comprehensive design rather than isolated appliance installation.

Landscaping and Irrigation Systems That Enhance Your Estate

Landscaping and irrigation typically represent 15-20% of your total budget but influence the overall transformation more than their cost percentage might suggest. Strategic plantings, mature specimen trees, and thoughtful irrigation create the setting that makes hardscape elements shine.

Mature plants and trees accelerate your landscape’s visual impact. Rather than waiting years for young plantings to develop, we source mature specimens that provide immediate scale and character. This approach costs more initially but delivers instant transformation and psychological satisfaction.

Irrigation system design is critical for long-term plant health and aesthetic maintenance. Smart irrigation controllers that adjust to weather patterns and seasonal needs reduce water waste while keeping plantings healthy. Drip irrigation for planting beds, zoned sprinkler systems for lawns, and drip lines for specimen trees each serve specific purposes.

Seasonal plantings, native species selections, and layered plantings that provide year-round visual interest create dynamic landscapes that improve with age. We consider sight lines from your home’s interior windows, focal points visible from entertaining areas, and the transition between your landscape and the broader neighborhood context.

Budgeting for Full-Service Project Management and Oversight

Project management is an often-overlooked budget component that protects your investment and prevents costly mistakes. Full-service management typically represents 10-15% of total project cost but can prevent far greater expenses through coordination, quality oversight, and problem prevention.

Experienced project management includes:

  • Daily site coordination ensuring multiple trades work sequentially and efficiently
  • Quality inspections catching issues before they cascade into bigger problems
  • Supplier relationships securing materials on schedule and resolving delivery delays
  • Permit management and inspections navigating regulatory requirements
  • Budget tracking identifying cost pressures early enough to address them

We manage the complexity that most homeowners cannot handle independently. Coordinating landscape contractors, pool specialists, masons, electricians, and equipment installers requires scheduling expertise and authority to enforce timelines. When conflicts arise, experienced management resolves them quickly rather than allowing delays to compound.

Regular communication keeps you informed without overwhelming you with daily details. Monthly progress meetings and transparent budget reporting ensure no surprises.

How Our Design-Build Approach Maximizes Your Investment

Our design-build model integrates design, project management, and construction under unified oversight. This approach differs from traditional project structures where separate design firms and construction teams operate independently, sometimes with conflicting priorities.

In a design-build partnership, design decisions are informed by construction knowledge from the beginning. Material choices, spatial planning, and technical details all consider real-world installation and performance. This integration eliminates the adversarial dynamics that sometimes develop when designers and builders have separate interests.

Cost transparency improves through design-build relationships. Rather than competitive bidding that may result in cut corners or disputes, we work collaboratively toward clear project success. Your budget receives honest assessment from the team responsible for delivering results.

Our portfolio demonstrates how thoughtful design and quality execution transform properties. Each project reflects the strategic investment approach outlined in this guide.

Creating a Timeline and Payment Structure That Works

Project timelines for luxury outdoor renovations typically span 4-8 months for substantial transformations, longer for properties with complex conditions or extensive scope. Establishing realistic timelines prevents rushing quality work and manages your expectation.

Our typical payment structure aligns with project milestones:

  • Design and planning phase: 25% upon agreement
  • Construction commencement: 25% when site work begins
  • Mid-project progress: 25% at substantial completion of major elements
  • Final completion and warranty: 25% upon finished project inspection

This structure protects both parties. You don’t fully fund work until meaningful progress occurs. We maintain cash flow to source quality materials and retain skilled trades.

Seasonal considerations affect timing. Spring and fall provide optimal weather for most construction activities on Long Island. Winter work is possible but may affect material performance and labor availability. Planning your project timeline around seasonal windows improves outcomes.

Protecting Your Budget Through Comprehensive Planning

Budget protection begins with thorough planning before construction starts. We conduct site assessments that identify potential complications such as utility locations, soil conditions, drainage issues, or existing structures that affect scope.

Contingency reserves deserve serious attention. We recommend allocating 10-15% of your total budget for unforeseen conditions discovered during construction. Soil issues might require adjusted foundation preparation. Existing utilities might need relocation. Material availability sometimes requires substitutions with different costs. A realistic contingency prevents the difficult conversation of stopping work mid-project due to budget exhaustion.

Fixed contracts with clearly defined scope prevent scope creep and surprise costs. Every element should be specified in detail before work begins. Change orders, when necessary, are documented with agreed-upon costs before implementation.

Regular inspections throughout construction catch quality issues early. We document completion of each phase with photographs and inspection reports, creating accountability and preventing disputes.

Your Path to a Transformed Luxury Outdoor Estate

Investing in a premium outdoor renovation represents a commitment to your home’s value and your lifestyle. Strategic budgeting, thoughtful design, quality materials, and experienced execution transform a backyard into a luxury outdoor environment that serves your needs for decades.

Begin by clarifying your vision and priorities. What activities matter most to you? How do you entertain? What aesthetic speaks to you? These answers shape every subsequent decision.

Next, partner with designers and builders who understand luxury outdoor living and can guide your investment strategically. We’re prepared to discuss your project, assess your property, and outline a realistic path forward.

Contact us to schedule a site consultation. We’ll walk your property, understand your goals, and provide preliminary guidance on scope, timeline, and budget ranges. From there, we develop a detailed design and construction plan that transforms your vision into reality.

Your outdoor estate awaits. The right planning and partnership make it possible.

Contact us today for a free estimate!

Frequently Asked Questions (FAQ)

What’s included in your full-service design-build approach?

We handle everything from initial concept through final construction, managing all aspects of your luxury outdoor renovation under one roof. Our team coordinates design, permitting, material sourcing, and construction so you work with a single point of contact rather than juggling multiple contractors. This integrated approach reduces delays, controls costs, and ensures design integrity throughout the entire project.

How do we determine the right budget for a luxury outdoor renovation?

We assess your specific goals, property size, desired features, and timeline to develop a realistic investment range tailored to your estate. Rather than generic cost estimates, we evaluate factors like soil conditions, existing infrastructure, material selections, and complexity of features like pools or custom masonry. Our initial consultation gives us the information needed to present you with transparent budgeting that reflects the quality and scope you’re seeking.

Can we work within a specific budget constraint?

Absolutely. We prioritize your investment parameters and recommend which elements deliver the greatest impact within your target spend. Our experience allows us to sequence phases strategically, so you might implement your pool and hardscape immediately while planning landscaping or outdoor kitchens for later stages. We’re transparent about trade-offs and help you make informed decisions that align both your vision and financial goals.

Why Turn-Key Outdoor Living Companies Deliver Superior Results for Complex Projects

The Complexity of Premium Outdoor Transformations

Creating a luxury outdoor living space involves far more than installing a pool or planting trees. High-end residential transformations demand coordination across multiple disciplines: architectural design, structural engineering, landscape architecture, hardscape installation, electrical and plumbing infrastructure, and sophisticated irrigation systems. Each component must integrate seamlessly with the others and with your home’s existing architecture.

Consider a typical luxury estate project. Your vision might include a resort-style pool with integrated spa features, a custom outdoor kitchen with gas and electrical connections, extensive stone terracing, specimen plantings, and ambient lighting. These aren’t independent elements. The pool’s placement affects drainage patterns and sight lines. The kitchen’s location determines utility routing. Terracing impacts water management and plant selection. Lighting must coordinate with both hardscape placement and landscape design.

When these systems don’t align from the outset, problems compound quickly. Utility conflicts emerge mid-project. Drainage solutions become band-aids rather than permanent fixes. Design compromises sacrifice both functionality and aesthetics. What seemed like separate tasks actually forms one intricate system requiring unified planning.

Why Traditional Fragmented Approaches Fall Short

Many property owners begin with separate designers, contractors, and specialists working independently. You might hire a landscape architect, then engage a pool builder, then contract a mason for hardscaping. Each professional brings expertise within their domain, but they lack visibility into the broader vision.

This fragmentation creates several predictable problems. Miscommunication between trades leads to rework and delays. One contractor’s timeline conflicts with another’s availability, stalling progress. Design decisions made by one specialist sometimes contradict priorities established by another. Responsibility for issues becomes unclear when multiple parties are involved, leaving you caught between finger-pointing vendors.

Cost overruns occur frequently because nobody owns the total budget or overall vision. Change orders accumulate as each phase reveals conflicts the previous one didn’t address. Materials ordered by one contractor sometimes conflict with specifications from another. Quality standards vary since each vendor operates under different performance expectations.

Most critically, fragmented teams cannot optimize the project holistically. A landscape designer might create a beautiful plan that conflicts with efficient construction sequencing. A pool builder might position equipment in ways that complicate future maintenance access. These disconnects happen not from incompetence, but from limited scope and visibility.

The Turn-Key Advantage: Unified Vision and Execution

A comprehensive turn-key approach places one unified team in charge of your entire outdoor transformation. This team shares accountability for the complete vision, timeline, and budget. Design, construction management, and execution all operate under a cohesive strategy rather than isolated efforts.

This unified structure delivers measurable advantages. First, your vision translates consistently across all disciplines. When designers, project managers, and construction teams collaborate from the planning phase forward, they identify conflicts early and solve them before work begins. Second, sequencing becomes optimized. We determine the ideal order for each task, coordinating material delivery, trade timing, and site access so work flows continuously without bottlenecks.

Cost predictability improves substantially. With one accountable entity overseeing the entire project, budget surprises decrease dramatically. Change orders, when necessary, are evaluated against the total project impact rather than in isolation. Material procurement becomes more efficient since purchases are coordinated across all phases rather than scattered across multiple vendors.

Quality consistency matters more in luxury projects than standard construction. Unified project management ensures that craftsmanship standards remain constant whether we’re installing stone veneers or finishing landscape details. Accountability doesn’t end when one phase concludes; it extends across the entire timeline.

Our Comprehensive Design and Planning Process

We begin every project with an extensive discovery phase. This isn’t a quick site visit and sketch. We spend time understanding how you actually live, how you entertain, what views matter most, and what functionality you need. We assess your property’s existing conditions: soil composition, drainage patterns, sun exposure, structural capacity, and utility locations.

Our design team creates detailed plans that address aesthetic vision and technical feasibility simultaneously. We produce 3D renderings so you see the finished result before construction begins, not after surprises emerge. These visualizations include lighting, seasonal plantings, material finishes, and spatial relationships.

Crucially, our designers collaborate directly with our construction specialists during this phase. A beautiful design that’s impractical to build creates problems later. By integrating design and construction expertise upfront, we ensure every element can be executed as envisioned and will perform as intended.

We establish clear parameters around budget, timeline, and scope before any digging begins. Material selections are finalized and priced. Construction sequencing is detailed. Permits and approvals are obtained. This planning phase typically takes 4-8 weeks depending on project complexity, but this investment prevents far costlier problems later.

Seamless Project Management from Start to Finish

Once construction begins, dedicated project management keeps everything coordinated. Our team manages subcontractor scheduling, material delivery, quality inspections, and daily communication. We work from a detailed timeline that shows dependencies between tasks, so one team’s readiness doesn’t delay another’s start.

Weather, material delays, or unforeseen conditions sometimes require adjustments. Rather than having multiple contractors react independently, our project manager evaluates changes against the complete picture. We make decisions that optimize the overall timeline and budget, not just individual phases.

Site safety and cleanliness reflect on your property and our standards. We maintain professional site management practices throughout construction, ensuring work areas are organized, debris is managed promptly, and your property remains accessible and secure.

Regular progress updates keep you informed without requiring you to chase answers. We provide weekly reports, schedule reviews, and immediate notification if any decisions need your input. You remain involved in meaningful choices, not bogged down in day-to-day logistics.

Integrated Construction Services for Complex Installations

Our construction team handles the full range of luxury outdoor work. Custom masonry and stone veneer installation requires precision and aesthetic judgment that transforms ordinary walls into architectural features. Pool and spa construction demands expertise in structural engineering, plumbing, electrical integration, and finishing details.

Outdoor kitchens must coordinate gas lines, electrical circuits, water supply, and drainage with cooking functionality and design aesthetics. Hardscape work including patios, walkways, and retaining walls requires both technical skill and artistic composition. Landscape installation, grading, and irrigation systems need to work together for long-term plant health and water efficiency.

When one team handles all these specialties, coordination is natural rather than forced. Our crews understand how each element affects others. A drainage solution incorporates both hardscape and landscape requirements. Equipment placement considers both immediate function and future maintenance access.

Quality Materials and Craftsmanship Standards

Luxury outdoor spaces demand premium materials and expert installation. We select materials based on durability, aesthetic qualities, and performance in Long Island’s climate. Stone, masonry, exotic pavers, and specialty finishes are sourced from trusted suppliers we’ve worked with over years, ensuring consistency and reliability.

Craftsmanship separates exceptional projects from ordinary ones. Our skilled crews understand the difference between adequate installation and excellent execution. A pool finish isn’t just waterproof; it’s carefully troweled to create a smooth, visually stunning surface. Stone work isn’t just level; each piece is selected and positioned to create pleasing color variation and natural-looking composition.

We invest in training and quality control because your project reflects our standards. Work is inspected at multiple stages, not just at completion. Issues are caught and corrected immediately, preventing inferior work from becoming permanent.

Timeline Efficiency and Transparent Communication

Complex projects typically take 3-6 months depending on scope and season. This timeline accounts for design, permitting, material procurement, and phased construction. More importantly, it’s realistic. We don’t artificially accelerate schedules then scramble to meet them, which sacrifices quality and generates stress.

We communicate transparently about what affects timing. Permit approvals, material availability, and weather are factors outside our control, but we plan realistically around them. When circumstances change, we adjust the schedule and explain the impact immediately, not after delays mount.

Your investment in premium outdoor spaces is significant. Transparent communication and realistic timelines demonstrate respect for that investment and reduce the uncertainty that makes projects stressful.

Investment Protection Through Professional Coordination

Hiring separate vendors without unified coordination introduces financial risk. Change orders accumulate when phases reveal conflicts. Rework costs multiply when trades must redo work due to miscommunication. Disputes over responsibility for problems can require costly remediation.

Professional project management minimizes these risks. Clear specifications, integrated planning, and coordinated execution reduce surprises. When issues arise, unified accountability means quick resolution rather than disputes about who’s responsible.

Insurance and licensing matter more than many owners realize. We maintain comprehensive liability coverage, performance bonds, and all required licenses. This protects you if something goes wrong. Individual contractors operating independently may lack these safeguards, leaving you exposed to liability.

Warranties are clearer under unified project delivery. When one company manages design, construction, and ongoing performance, warranty responsibility is straightforward. You know who to contact if any element requires service or repair.

Transforming Your Estate Vision Into Reality

Your outdoor space is an extension of your home and lifestyle. A well-executed transformation increases property value, enhances daily living, and creates a setting for memorable gatherings. The difference between a mediocre project and an exceptional one often comes down to how thoughtfully it was planned and coordinated.

Luxury outdoor design requires balancing multiple considerations: visual impact, functional performance, construction feasibility, maintenance requirements, and budget. These factors must be optimized together, not sequentially. Turn-key companies excel at this integration because unified teams can’t optimize one element at the expense of others.

Your vision deserves execution that honors every detail of your aesthetic and functional expectations. Professional coordination ensures that happens consistently.

Getting Started With Your Outdoor Project

Begin by scheduling a consultation to discuss your vision, property, and goals. We’ll assess your space, understand your lifestyle, and provide a realistic overview of what’s possible and what investment is required.

Next steps are straightforward. We’ll develop a detailed design proposal and timeline. You’ll have clear visibility into scope, cost, and schedule before any commitments are made. Once you approve the plan, we manage everything from design through completion and beyond.

Contact Monarc Creative Group to schedule your consultation. We’ll help transform your outdoor space into the luxury environment you’ve envisioned.

For further reading: Monarc Creative Portfolio.

Contact us today for a free estimate!

Frequently Asked Questions (FAQ)

How does our turn-key approach differ from hiring separate contractors?

We manage every phase of your project under one coordinated system, which eliminates the delays and miscommunications that occur when homeowners juggle multiple vendors. Our team handles design, permitting, construction, and finishing work with unified accountability and consistent quality standards throughout. This integrated approach ensures your vision stays intact from concept to completion.

What timeline can we commit to for a luxury outdoor transformation?

We establish realistic schedules based on the specific scope of your project, whether that involves pool installation, masonry work, outdoor kitchens, or comprehensive landscaping. Our streamlined coordination between design and construction phases typically reduces overall project duration compared to fragmented contractor models. We provide transparent milestone dates and keep you informed at every stage.

How do we ensure the materials and craftsmanship meet luxury standards?

We source premium materials from trusted suppliers and employ skilled craftspeople who specialize in high-end residential work across masonry, carpentry, pool systems, and landscape installation. Our quality standards are built into our process through careful material selection, detailed specifications, and comprehensive final inspections on every element of your outdoor space.

Comprehensive Warranty and Maintenance Plans for Luxury Outdoor Living Spaces

Why Premium Outdoor Spaces Require Specialized Warranty Protection

Luxury outdoor environments operate under different conditions than standard residential installations. A high-end pool with custom stone decking, integrated spa jets, and architectural lighting isn’t just a swimming area—it’s a year-round asset that demands precision engineering and specialized care. Weather exposure, chemical interactions, and the complexity of interconnected systems mean that standard contractor warranties fall short.

We’ve seen homeowners invest $150,000 to $500,000+ in outdoor transformations only to discover their protection covers materials but not installation quality, or includes pools but excludes the custom masonry that defines their aesthetic. The gap between what people think they’re covered for and what actually happens during a problem creates unnecessary stress and unexpected costs.

Premium outdoor spaces require warranties that match their sophistication. Your landscape isn’t just grass and shrubs—it’s an integrated ecosystem of hardscaping, irrigation, electrical systems, and specialized finishes that work together to create value and functionality.

What to do next: Before any installation begins, ask your contractor specifically what happens if a pool finish fails in year two, if stone veneer shifts, or if irrigation systems malfunction. Most standard warranties won’t address these scenarios adequately.

The Hidden Costs of Inadequate Coverage for High-End Installations

Discovering warranty gaps after a problem occurs is expensive in both money and time. Consider a common scenario: a custom stone feature wall develops hairline cracks after freezing cycles. If your warranty covers the materials but not the installation labor, you’re responsible for removing and reinstalling thousands of dollars worth of stone. That’s easily $8,000 to $15,000 in unexpected costs.

Outdoor living systems don’t fail all at once—they degrade gradually. A pool’s interior finish starts showing minor cosmetic wear in year three. A spa’s jet assembly begins losing pressure efficiency. Landscape irrigation zones become inconsistent. These aren’t catastrophic failures, but they’re expensive to address individually if you’re paying out-of-pocket.

Limited coverage also affects your property’s marketability. Buyers of luxury homes scrutinize outdoor installations carefully. If your warranty is expiring or inadequate, it signals that the original builder may have cut corners elsewhere. This perception alone can reduce your estate’s value by 5-10%.

We recommend viewing warranty and maintenance protection not as an expense but as insurance for your asset’s longevity and resale value. The cost of a comprehensive plan is typically 3-5% of your total project investment—far less than emergency repairs or the depreciation from deferred maintenance.

Our Comprehensive Warranty Framework for Luxury Outdoor Projects

We structure our warranty protection around project phases and component lifecycles rather than applying a one-size approach. Your outdoor environment includes elements with different expected lifespans and failure modes, so coverage needs to reflect that reality.

Our framework includes:

  • Year 1 Full Protection: All workmanship and materials covered against defects. This period captures installation-related issues and ensures systems function as designed.
  • Years 2-5 Extended Coverage: Selective component protection focusing on high-wear elements like pool finishes, spa jets, and irrigation systems. We cover repair costs and replacement labor.
  • Years 5-10 Maintenance Support: Access to our maintenance team at discounted rates and priority scheduling. Systems are operating normally, but we ensure they remain optimized.
  • Lifetime Consultation Access: For design modifications, system upgrades, or troubleshooting, we remain your resource regardless of how many years have passed.

This tiered approach means you’re protected exactly when and where it matters most. Early-stage defects get full replacement coverage. Longer-term wear on high-investment components remains protected. And you retain a trusted partner for evolving needs.

What to do next: Request a detailed warranty breakdown that shows coverage by year and component type. This transparency helps you understand exactly what’s protected and when.

Coverage Areas: Pools, Spas, Masonry, and Custom Features

Your luxury outdoor project likely combines multiple specializations, and each deserves specific warranty attention.

Pools and Spas: We warrant interior finishes against structural cracking, discoloration, and equipment failure. Our coverage includes pump systems, filter assemblies, heating equipment, and plumbing connections for the extended warranty period. Jet packs, lighting fixtures, and automation systems are covered against manufacturing defects and installation errors.

Custom Masonry and Stone Veneer: Stone and masonry work faces unique challenges from freeze-thaw cycles and settling. We warranty stone veneer applications against improper installation, mortar joint failures, and water intrusion for 5 years—twice the industry standard. This coverage includes repointing and selective stone replacement if necessary.

Outdoor Kitchens and Built-In Features: Stainless steel appliances, custom cabinetry, countertops, and electrical systems operate in an exposed environment. We cover these components for workmanship quality and proper integration into the larger landscape electrical system.

Landscape and Irrigation: Our warranty includes system design accuracy, proper component installation, and seasonal performance optimization. This means coverage for water pressure issues, zone inconsistencies, and controller programming problems during the critical first two seasons.

Hardscape Surfaces: Paver installations, concrete work, and deck construction are warrantied against settling, improper drainage, and material defects. We address lippage (uneven paver surfaces) and ensure long-term structural integrity.

Each area receives the protection it needs based on typical failure patterns and local climate factors specific to Long Island properties.

Proactive Maintenance Plans That Extend Your Investment’s Lifespan

Warranty protection handles defects, but maintenance plans keep your systems operating at peak performance. We offer customized maintenance agreements that align with your property’s specific requirements and your lifestyle preferences.

Our maintenance packages typically include:

  • Monthly or Seasonal Inspections: Trained technicians assess pool and spa chemistry, equipment function, irrigation performance, and hardscape condition. Early detection prevents small issues from becoming expensive repairs.
  • Preventive Equipment Service: Pool pumps, filters, heaters, and spa systems receive scheduled maintenance that extends their operational life significantly. A well-maintained pool pump lasts 10-12 years; neglected ones fail in 5-7 years.
  • Landscape System Optimization: We adjust irrigation schedules seasonally, test water pressure, identify weak zones, and ensure your landscape receives exactly the water it needs without waste.
  • Exterior Finish Protection: Seasonal sealing for stone, wood, and masonry surfaces protects against UV damage, moisture infiltration, and staining.
  • System Documentation: We maintain detailed records of all maintenance, repairs, and adjustments. This documentation proves your investment was properly cared for—valuable information when refinancing or selling.

Properties with proactive maintenance plans experience 40-50% fewer emergency service calls compared to reactive owners. The costs of prevention are substantially lower than the costs of emergency repairs.

What to do next: Schedule a property assessment to identify which systems would benefit most from regular maintenance, then build your plan around those priorities.

Seasonal Care and Climate Considerations for Long Island Properties

Long Island’s climate creates specific challenges that generic warranty protection misses. Winter freeze-thaw cycles stress masonry and stone. Spring brings heavy rain that tests irrigation and drainage design. Summer heat and humidity affect pool chemistry and landscape irrigation demands. Fall debris and cooler temperatures require different maintenance protocols.

We design maintenance schedules around these seasonal realities. Winter preparation includes winterizing pool systems, inspecting masonry for cracks that will expand when frozen, and ensuring drainage systems handle snowmelt. Spring service focuses on recommissioning systems, testing irrigation for leaks, and addressing winter damage before it compounds.

Summer maintenance emphasizes pool and spa chemistry balance, landscape irrigation efficiency during peak heat, and electrical system reliability for lighting and features that operate evening and overnight. Fall preparation includes closing pools properly, clearing drainage paths, and sealing exterior surfaces before winter dormancy.

Our Long Island properties also face salt spray exposure in some zones, which accelerates corrosion of metal components and degrades masonry. We factor this into material selection, coating choices, and inspection frequency for properties near coastal areas.

The cost of seasonal-specific maintenance is minimal compared to the damage that occurs when systems are managed on a one-size-all-year basis. Your warranty protection is far more valuable when paired with maintenance that addresses local climate factors.

How Our Full-Service Approach Protects Your Outdoor Asset Value

The relationship between design, construction, warranty, and maintenance creates a protective ecosystem around your investment. When we design and build your outdoor environment, we understand every component’s requirements and limitations. That knowledge directly informs our warranty terms and maintenance protocols.

This integrated approach means we’re not simply honoring coverage documents—we’re actively preserving the property we created. If a warranty claim arises, we address it with the same attention to detail we invested in the original installation. We use the same materials, employ the same craftspeople, and apply the same standards.

Full-service protection also means we can identify emerging issues before they become warranty claims. During maintenance visits, our technicians spot a settling corner of your pool deck before it becomes a liability issue. They notice irrigation pressure changes that signal a developing leak. They identify stone sealing failures before water infiltration causes structural problems. This proactive stance saves you money and prevents service interruptions.

Your outdoor space is likely one of your home’s most-used and most-appreciated features. Our warranty and maintenance commitment ensures it remains a source of pride and functionality throughout your ownership, with documented proof of proper stewardship that protects your home’s value.

Technical Support and Emergency Response for Luxury Installations

High-end outdoor systems sometimes require rapid response when problems occur. A pool malfunction during a scheduled event, unexpected spa equipment failure, or storm damage affecting hardscape features can’t wait for standard service scheduling.

We maintain emergency response availability for our warranty and maintenance plan clients. For pool and spa systems, we offer same-day service response during peak seasons and 24-48 hour response for other systems. This means critical issues don’t extend beyond a day or two of downtime.

Our technical support team has direct access to system specifications, installation records, and maintenance history for every client property. When you call with an issue, we’re not troubleshooting blind—we know exactly how your system was designed and installed, what problems you’ve experienced previously, and what solutions have worked. This efficiency reduces diagnostic time and typically resolves issues on the first visit.

For complex issues like custom automation systems or integrated water features, our team can coordinate with equipment manufacturers, specialty contractors, and engineers to ensure comprehensive solutions. You’re not managing multiple vendors—we coordinate everything on your behalf.

What to do next: Confirm response time commitments are in writing within your warranty agreement. Emergency response availability is a key benefit that justifies comprehensive plan investment.

Industry Standards We Exceed in Warranty and Protection

Most outdoor contractors offer 1-year workmanship warranties and 1-10 year material warranties (depending on component). We exceed these baselines substantially because we believe our quality justifies it.

Our 5-year extended warranty on pool and spa systems is triple the industry average. Our 5-year coverage on custom masonry and stone veneer is 200% longer than standard offerings. Our maintenance plan options create 10-year protection pathways that extend far beyond typical coverage windows.

These extended protections reflect our confidence in installation quality and material selection. They also align with the investment level of our clientele. When you’re investing significantly in your outdoor environment, warranty protection should match the commitment you’re making.

We also exceed industry standards through proactive communication. Rather than waiting for warranty claims, we reach out when maintenance milestones approach, when seasonal transitions suggest specific attention, or when we observe conditions during maintenance visits that warrant customer awareness.

This elevated standard is built into our philosophy: we’re not just completing projects, we’re creating outdoor assets that our clients will enjoy and value for decades. Our warranty and maintenance framework reflects that commitment.

Getting Started with Your Customized Warranty and Maintenance Plan

Starting the process requires a straightforward conversation about your priorities, your property’s specific conditions, and your preferences for ongoing involvement.

We recommend beginning with a site assessment that identifies your system components, evaluates current condition if you have existing installations, and maps out climate-specific concerns for your location. From this foundation, we develop a customized warranty and maintenance proposal that outlines:

  • Specific coverage areas and protection duration
  • Maintenance schedule and service frequency
  • Seasonal adjustment protocols
  • Emergency response terms
  • Documentation and record-keeping procedures
  • Plan cost and service intervals

The proposal gives you a clear picture of protection and investment before you commit. We’re happy to adjust components based on your priorities—some clients prefer intensive maintenance support; others prioritize extended warranty periods with minimal hands-on involvement.

Once your plan is activated, we schedule your first service and integrate your property into our management systems. Your outdoor investment begins receiving documented, systematic protection from day one.

Ready to discuss a customized warranty and maintenance plan for your luxury outdoor environment? Contact us to schedule your site assessment and receive a detailed proposal that reflects your property’s unique requirements and your vision for long-term protection and enjoyment.

Contact us today for a free estimate!

Frequently Asked Questions (FAQ)

What does our luxury outdoor warranty typically cover?

Our comprehensive warranty protects the full scope of your outdoor installation, including structural elements like pools, spas, masonry work, and custom carpentry. We cover materials and workmanship defects across all components we design and construct, with coverage periods tailored to each system’s lifespan and your specific project requirements.

How do our maintenance plans help protect my outdoor investment long-term?

We provide proactive seasonal maintenance that addresses Long Island’s climate challenges before they compromise your outdoor spaces. Our plans include inspections, equipment servicing, and preventative treatments that extend the life of pools, spas, irrigation systems, and landscaping features while maintaining aesthetic appeal and structural integrity.

What happens if something fails during the warranty period?

We provide dedicated technical support and emergency response for any covered issues that arise within your warranty timeframe. Our team coordinates repairs promptly, minimizing downtime and ensuring your luxury outdoor environment remains fully functional and beautiful.

Top 8 Essential Strategies for Coordinating Complex Hardscaping on Luxury Estates

1. Establish a Unified Design Vision Before Breaking Ground

Coordinating hardscaping on a high-end estate isn’t like managing a standard residential project. When we work with luxury property owners across Long Island, we’re orchestrating multiple disciplines, premium materials, and site-specific challenges that demand precision at every stage. A miscommunication about drainage placement, a material delay, or misaligned timelines between your pool contractor and mason can quickly derail timelines and budgets on projects that often exceed six figures.

The difference between a seamless transformation and a frustrating experience comes down to strategy. We’ve learned that excellence in estate hardscaping requires a structured approach that addresses design alignment, logistics, material coordination, trade management, infrastructure planning, grading precision, financial oversight, and final detailing. This article walks you through the eight essential strategies we use to deliver flawless luxury outdoor spaces.

Before a single stone is moved, we invest time in creating a comprehensive design vision that all stakeholders understand and support. This means developing detailed 3D renderings, material boards, and site plans that show exactly how every element interacts. On large estates, it’s easy for different contractors to interpret the scope differently, leading to incompatible finishes, misaligned sightlines, or disconnected spatial flow.

We start by conducting a thorough site analysis that accounts for existing topography, solar exposure, views, and how the hardscaping integrates with the home’s architecture. Then we present multiple design concepts that show not just the final look, but how each material choice, elevation change, and spatial zone supports the overall estate narrative. This clarity ensures that when your mason, pool contractor, and landscape team arrive on site, they’re all working toward the same vision.

The actionable first step: demand detailed 2D plans, 3D renderings, and a material specification sheet before any excavation begins. Walk the property with your designer and key contractors together to confirm understanding of sightlines, traffic flow, and how each element connects to utilities and the home’s architecture.

2. Create a Phased Timeline That Respects Site Logistics

Complex estates rarely allow for linear construction. You might need to complete pool infrastructure before the patio is poured, or finish foundation work in one zone while hardscape prep happens elsewhere. A phased timeline that respects site access, material deliveries, and seasonal constraints prevents congestion and costly rework.

We typically sequence projects so that underground utilities are roughed in first, then pool shells and water features, followed by grading and drainage prep, and finally visible hardscape elements. Weather, material lead times, and trade availability all factor into this schedule. On a recent estate project, we staggered masonry work across three phases to account for curing time and allow the landscape irrigation crew to install lines without interference.

Each phase needs clear entry and exit criteria. Before your excavation team leaves, confirm that all underground electrical, plumbing, and gas lines are tested and approved. Before your masons arrive, ensure grading is complete and verified. This prevents your crews from working blind or stepping on each other’s work.

Your action item: create a master schedule that shows not just start and end dates, but material delivery windows, curing or settling periods, and inspection checkpoints between phases. This becomes your communication tool with every contractor.

3. Coordinate Material Sourcing and Quality Control Standards

Premium materials are the foundation of luxury hardscaping, but sourcing them reliably requires lead time, vendor relationships, and quality control discipline. Natural stone, specialty pavers, custom tile, and architectural elements often carry 4 to 12-week lead times. A single substitution or delayed shipment can push back phases and strain your budget.

We work with carefully vetted suppliers who understand the standards luxury estates demand. We also maintain sample boards on site so that every paver, coping stone, and veneer facing is physically approved before it’s installed. We’ve seen projects compromise on material quality to save weeks, only to have the owner request replacements within two years. That’s not acceptable on a luxury estate.

We also specify all materials with exact model numbers, colorways, finishes, and quantities in binding purchase orders. This prevents the installer from making substitutions under pressure or due to availability. If your limestone patio is sourced from a specific quarry in a particular year, that matters for color consistency and texture.

Immediate next step: establish a material sourcing timeline that runs parallel to your design approval process. Lock in lead times with suppliers at least 90 days before the phase that needs them. Require physical samples for approval, and document all material specifications in writing before any purchase is made.

4. Manage Multiple Trades with Clear Communication Protocols

On a complex estate project, you might have your excavation crew, pool specialist, mason, stone veneer contractor, outdoor kitchen team, irrigation specialist, and landscape crew all working the site. Without clear communication protocols, trades either duplicate work, create gaps, or inadvertently damage each other’s installations.

We implement a weekly coordination meeting that includes the general contractor, key trade leads, and the designer. We review the previous week’s progress, confirm what’s happening in the coming week, and immediately address any conflicts or questions. We also use a shared site log where daily observations, material deliveries, and completed inspections are documented. This living record prevents the “I didn’t know that” conversations that waste time and money.

Clear responsibility matrices also matter. Your pool contractor needs to know they’re responsible for all water plumbing up to the equipment pad, but the outdoor kitchen plumber handles the sink line. If this isn’t written down, you’ll get two crews standing around waiting for the other to finish.

What to do now: establish a formal communication protocol before construction begins. Schedule weekly coordination calls, assign a dedicated project manager to track progress and issues, and use a shared digital platform (email, project management software, or site notebook) to document all decisions and changes. Ensure every trade has a written scope of work that clearly defines what they’re responsible for and where their work interfaces with others.

5. Plan Infrastructure Integration for Pools, Kitchens, and Utilities

Luxury estates often combine multiple high-demand systems: pools and spas with complex circulation, outdoor kitchens with gas and water lines, landscape lighting on dedicated electrical circuits, and irrigation systems with zone-specific valves. These systems must be coordinated at the design stage, not discovered during installation.

We create detailed infrastructure maps that show every water line, gas line, electrical circuit, and drainage route before digging begins. We also work backward from the pool’s equipment pad to ensure adequate space for all necessary components and access for future maintenance. A spa integrated into a patio system requires careful coordination of the deck structure, plumbing access, and electrical service so that future repairs don’t require tearing up the patio.

Similarly, an outdoor kitchen needs gas line runs, water supply and drainage, and electrical service all routed before the hardscape is poured. If these are run after the fact, your patio will be cut up and patched, which looks amateur and creates water infiltration problems.

Your immediate action: hire a professional to create comprehensive utility plans that integrate all systems before construction begins. This includes pool plumbing, outdoor kitchen infrastructure, landscape lighting, irrigation valves, and drainage systems. Have a mechanical engineer or experienced outdoor contractor review these plans to catch conflicts or oversights before they become expensive changes on site.

6. Execute Precise Grading and Drainage Systems

Improper grading is one of the most common sources of regret on luxury estates. Water pooling on patios, foundation saturation, or landscape erosion can emerge months after the hardscape is finished, and fixing it requires ripping out work that cost tens of thousands of dollars.

We conduct detailed grading plans that account for the natural slope of the land, the elevation of finished surfaces (patios, walkways, pool decks), and how water flows away from the home and toward intended drainage points. We also spec subsurface drainage systems (French drains, perforated pipe) in areas where surface grading alone can’t handle runoff. On a recent estate with a large patio and pool area, we installed perimeter French drains to intercept groundwater before it reached the foundation.

Grading must be verified and approved before any patio pour or hardscape installation begins. This means bringing in a surveyor to confirm elevations match the plan and that drainage slopes are correct. It’s a small cost upfront that prevents major problems later.

Action step: require a grading and drainage plan prepared by a professional before construction begins. Have the site staked out with elevations clearly marked so the excavation crew knows exactly what elevation each surface should finish at. Conduct a final survey inspection before pouring any concrete or installing stone to confirm grading meets plan specs.

7. Implement Advanced Project Management and Budget Oversight

Large hardscaping projects have many moving pieces and unexpected site conditions frequently emerge once excavation begins. Without rigorous project management and budget controls, costs escalate and timelines slip. We implement a change order process that requires design approval, cost documentation, and schedule impact assessment before any work outside the original scope is authorized.

We also track costs against budget at the phase level and the trade level, so deviations are caught early. If your masonry is running 12% over budget halfway through, we know to find savings elsewhere or escalate the issue to you before it becomes a major overage.

A dedicated project manager also acts as the single point of contact for all decisions, questions, and changes. This prevents contractors from getting conflicting direction and ensures all decisions are documented. On complex projects, this investment in management discipline typically saves 5 to 10% of total cost through efficiency and conflict prevention.

What to do: assign a single qualified project manager to oversee all coordination, budget tracking, and communications. Establish a formal change order process that requires written approval before additional work is performed. Hold monthly budget reviews that compare actual costs to estimates by trade and phase. This transparency allows you to make informed decisions about scope adjustments if needed.

8. Ensure Seamless Transitions Between Hardscape Elements

The final hardscape quality often comes down to how well different materials and systems transition to each other. A patio that meets a pool deck with a visible step or gap looks unfinished. Outdoor kitchen countertops that don’t align with the surrounding patio height create visual discord. Landscape lighting that doesn’t integrate with the stone work looks like an afterthought.

We spend considerable time on transition details: how the patio elevation relates to the pool deck, how the outdoor kitchen integrates with the surrounding hardscape, how the landscape lighting is anchored to plantings and structures, and how permeable surfaces transition to finished patios. These details are shown in enlarged construction drawings that your masons and installers actually reference during work.

We also ensure that all material finishes complement each other. A tumbled limestone patio pairs naturally with certain masonry styles, but clashes with others. These aesthetic decisions should be made during design, not discovered during installation when changes are expensive and disruptive.

Final action item: request detailed transition and connection drawings (at 1/4″ or 1/2″ scale) for every point where hardscape elements meet. Walk the site with your contractors to confirm understanding of these details before work begins. Conduct inspections at key transition points to ensure execution matches intent.

Coordinating complex hardscaping on a luxury estate demands expertise that goes far beyond standard construction management. The eight strategies above are how we ensure that your outdoor transformation is seamless, stays on schedule, and delivers the premium quality you expect.

At Monarc Creative Group, we’ve spent years perfecting the design-build process for Long Island’s most discerning homeowners. We handle the full scope: from initial design vision through infrastructure planning, material sourcing, trade coordination, and final execution. We understand that luxury estates require precision, clear communication, and an unwavering commitment to quality.

If you’re planning a significant hardscaping project, we’d welcome the opportunity to discuss how our full-service approach delivers the coordination and excellence your estate deserves. View our portfolio to see how we’ve transformed luxury outdoor spaces throughout Nassau and Suffolk counties.

Contact us today for a free estimate!

Frequently Asked Questions (FAQ)

How do we ensure that complex hardscaping projects stay on schedule and within budget?

We manage timelines through detailed phased planning that accounts for site logistics, material lead times, and weather conditions specific to Long Island. Our project management team establishes clear milestones, coordinates multiple trades with documented communication protocols, and maintains continuous budget oversight to catch variances early. We’ve found that breaking large estates into sequential phases prevents bottlenecks while allowing us to maintain quality standards across pools, outdoor kitchens, masonry work, and landscaping.

What’s our approach to coordinating different trades when installing pools, outdoor kitchens, and utility infrastructure simultaneously?

We begin every project with a unified design vision that maps out how all systems integrate before any work starts. Our team creates detailed infrastructure plans showing exactly how drainage, plumbing, electrical, and grading work together, then we assign a dedicated project coordinator to manage daily communication between masons, pool specialists, kitchen installers, and landscapers. This prevents costly conflicts and ensures precise transitions between hardscape elements.

How do we source materials for large luxury estates, and what quality standards do we maintain?

We establish material sourcing and quality control standards upfront, working directly with premium suppliers to secure stone, pavers, and specialty finishes that meet our specifications. We inspect all deliveries and conduct rigorous quality checks throughout installation to ensure every element reflects the architectural excellence our clients expect from their outdoor environments.

6 Best Turn-Key Outdoor Solutions for Luxury Long Island Estates

1. Complete Design-to-Finish Project Management

Building a world-class outdoor living space on a high-net-worth Long Island estate demands more than disconnected vendors and piecemeal contractors. Property owners expect seamless coordination, architectural excellence, and guaranteed results. When design, construction, and project management operate in silos, you face cost overruns, timeline delays, and inconsistent quality across your property.

We provide fully integrated turn-key outdoor solutions that handle everything from initial concept through final construction. Our approach eliminates the coordination burden on you and ensures every element works together architecturally and functionally.

The single greatest advantage of a turn-key outdoor solution is unified project leadership from conception through completion. We manage every phase as one cohesive operation, not a series of disconnected trades arriving at different times with conflicting goals.

Our design-build process starts with a comprehensive site assessment and detailed conversations about your vision, lifestyle, and aesthetic preferences. We develop a complete design plan that coordinates pool placement, hardscape flow, landscape zones, utility routing, and structural elements before any ground is broken. This upfront coordination prevents costly revisions and ensures that your custom masonry aligns perfectly with your outdoor kitchen placement, irrigation patterns support your landscaping design, and all construction phases follow a logical sequence.

We assign a dedicated project manager who serves as your single point of contact throughout construction. This person coordinates all subcontractors, manages timelines and budgets, handles permits and inspections, and keeps you informed with regular progress updates. When issues arise, they’re resolved immediately rather than bouncing between separate contractors who blame one another.

What to do next: Ask any potential outdoor design partner whether they manage the entire project end-to-end or simply design it and hand off construction to separate firms. The answer reveals whether you’ll enjoy seamless coordination or coordinate the chaos yourself.

2. Integrated Pool, Spa, and Water Features

A luxury pool and spa installation is often the centerpiece of a residential outdoor transformation, yet its success depends entirely on how it integrates with the surrounding landscape, hardscape, and overall design vision.

We design pools and spas as architectural features, not just recreational vessels. Your pool deck flows naturally into lounge areas; water feature placement creates visual interest from the main house and interior sightlines; spa positioning supports entertaining and relaxation patterns. We specify professional-grade equipment, premium finishes, and advanced automation systems that deliver reliability and ease of use for years.

Our comprehensive water feature work includes custom spillways, cascading fountains, and integrated lighting that transforms the evening experience. We design circulation and filtration systems that maintain water quality without requiring constant attention, and we specify the ideal deck materials and drainage solutions to prevent poolside flooding or deterioration.

Integration is where most single-vendor pool contractors fall short. They install the pool; you’re left arranging paving, landscaping, and amenities separately. We coordinate the pool installation simultaneously with adjacent hardscape work, ensuring proper grading, drainage infrastructure, and visual continuity. Your spa transitions seamlessly into the hot tub lounge; your pool house aligns with the overall material palette; your water features complement the lighting plan.

What to do next: Request specifications for the pool equipment, automation systems, and surrounding hardscape materials. Detailed specs prevent misaligned expectations and ensure your system matches luxury standards, not basic residential pools.

3. Custom Masonry and Stone Architectural Elements

Stone and masonry work defines the visual character of a luxury estate. It’s also one of the most expensive elements to modify or correct after construction. Inferior material selection or poor craftsmanship becomes glaringly obvious and compounds over time.

We source premium stone and masonry materials that withstand Long Island’s coastal climate while maintaining their aesthetic appeal. Our custom stone veneer work frames outdoor spaces, creates visual anchors, and provides the refined backdrop that distinguishes luxury properties from standard residential homes. Whether you envision natural slate, cut limestone, or tumbled fieldstone, we specify materials that weather beautifully and age with character.

Our masonry expertise includes built-in seating walls, custom fire features, arched walkways, and structural pergolas. We design these elements to complement your pool deck, integrate with your landscape grading, and create natural gathering points throughout the property. Proper drainage and foundation work prevent frost heave, cracking, and settling that plague inferior masonry installations.

The distinction between “acceptable” and “exceptional” masonry comes down to material quality, joint work, and craftsmanship details. We employ master masons who understand how stone interacts with Long Island soil conditions and how to install features that remain structurally sound and visually perfect for decades.

What to do next: View completed masonry work in person, focusing on joint quality, material consistency, and how features have aged. Ask the contractor about their approach to drainage, freeze-thaw protection, and seasonal settling.

4. Professional-Grade Outdoor Kitchens and Dining Areas

An outdoor kitchen transforms entertaining on your estate. High-end homeowners expect the same reliability and functionality they enjoy indoors, but outdoor kitchen projects often disappoint due to poor ventilation design, equipment placement that doesn’t match cooking patterns, or inadequate counter space and storage.

We design outdoor kitchens as fully functional cooking and entertaining centers, not ornamental structures. We specify professional-grade grills, built-in refrigeration, ice makers, and warming drawers from manufacturers who engineer equipment for outdoor conditions. We design ductwork and ventilation systems that actually remove smoke and heat, unlike flat hood designs that simply redirect fumes toward your guests.

Counter and storage layout matters tremendously. We position your grill for natural sightlines while you cook; we place coolers and beverage stations within arm’s reach; we provide sufficient counter depth for food preparation and plating. We integrate electrical and gas infrastructure during the initial construction phase so additions and equipment upgrades are simple.

Material selection is critical for outdoor durability. We specify stainless steel work surfaces, marine-grade cabinetry, and stone countertops that won’t degrade from weather exposure. The outdoor kitchen connects visually and functionally to your dining area, lounge seating, and pool deck, creating a comprehensive entertaining zone rather than an isolated cooking island.

What to do next: Spend time in existing outdoor kitchens and ask the owners about their actual usage patterns. Does the layout work for entertaining? Can multiple people prep food comfortably? Does the ventilation system perform as promised?

5. Smart Irrigation and Comprehensive Landscaping Systems

Luxury landscaping depends on proper irrigation design and plant selection matched to your site conditions. Poor drainage or inadequate irrigation kills expensive plantings; incorrect grading creates standing water problems; mismatched plant selections wilt or become overgrown nuisances.

We design comprehensive irrigation systems that deliver precise water volumes to specific zones based on plant type, sun exposure, and soil conditions. We install smart controllers that adjust watering schedules based on rainfall and seasonal needs, reducing water waste while keeping your plantings healthy. Our design includes proper drainage infrastructure that manages stormwater runoff and prevents pooling near hardscape features and building foundations.

Plant selection receives the same careful attention. We specify specimen trees and shrubs that thrive in Long Island’s climate while delivering year-round visual interest and privacy screening. We design planting densities and compositions that look mature and refined, not sparse or overgrown. Hardscape transitions flow naturally, maintenance zones are clearly delineated, and seasonal color is thoughtfully integrated.

Comprehensive landscaping means we handle everything from site grading and soil preparation through plant installation and mulching. You’re not coordinating separate landscape design and installation firms; we execute the design we created, ensuring accuracy and quality control throughout.

What to do next: Request a detailed irrigation plan showing zone design, controller programming, and water management during heavy rain events. Ask about maintenance requirements for plantings in each zone and seasonal tasks you or a maintenance contractor should expect.

6. Seamless General Construction and Carpentry Integration

Outdoor structures like pergolas, shade pavilions, privacy fences, and custom decking require skilled carpentry and general construction expertise. These elements frame your outdoor spaces, provide functional amenities, and complete the overall architectural vision.

We design and build custom carpentry features that complement your home’s architectural style while enhancing functionality. A pergola provides shade and visual interest; a pavilion creates a covered entertaining zone; custom railings and fencing define spaces and ensure safety. We specify materials that weather beautifully, dimensions that proportion correctly to your property scale, and details that reflect luxury craftsmanship.

Our general construction work handles grading, foundation systems, structural framing, and utility coordination. We obtain permits and manage inspections so your work meets all code requirements. We coordinate our carpentry and construction timing with masonry work, pool installation, and landscaping to ensure proper sequencing and no conflicts between trades.

The integration of general construction with all other components prevents the common problem of misaligned materials, incorrect grades, or utilities that interfere with hardscape elements. We build everything as one coordinated project with consistent quality standards and architectural cohesion throughout.

What to do next: Request construction documentation showing structural details, material specifications, and how features integrate with surrounding hardscape and utilities. This transparency reveals the depth of planning and coordination you can expect.

For further reading: Luxury outdoor design.

Contact us today for a free estimate!

Frequently Asked Questions (FAQ)

What does our turn-key approach include?

We handle every aspect of your outdoor transformation from initial design through final construction and landscaping. Our team manages all phases of the project, including permits, scheduling, and coordination between specialized trades, so you don’t need to juggle multiple contractors. This integrated approach ensures consistency in quality and timeline from concept to completion.

How long does a typical luxury outdoor project take?

Project timelines vary based on scope and complexity, but we typically complete comprehensive outdoor transformations within 4 to 6 months. Our upfront project management and planning process minimizes delays, and we maintain transparent communication about milestones throughout construction. We’ll provide you with a detailed schedule during the initial planning phase.

Can we customize designs to match our existing home’s architecture?

Absolutely. We specialize in creating outdoor spaces that complement your home’s architectural style and reflect your personal preferences. Our design team works closely with you to integrate custom masonry, stone work, kitchen installations, and landscaping that enhance your estate’s overall aesthetic and functionality.

Smart Technology Integration for Luxury Outdoor Estate Design and Living

The Challenge of Modern Luxury Outdoor Living

Today’s high-net-worth homeowners expect their outdoor spaces to deliver the same sophistication, convenience, and control they enjoy inside their homes. The problem is that most outdoor environments remain stubbornly analog. You might have a state-of-the-art kitchen indoors, yet walk outside to manually adjust pool temperatures, struggle with inconsistent landscape irrigation, or fumble with multiple remote controls for lighting and entertainment systems.

This fragmentation creates friction. Your outdoor space should be an extension of your lifestyle, not a source of operational headaches. When we design luxury estates across Long Island, we see this gap repeatedly: stunning architectural features and premium hardscaping paired with outdated mechanical systems that require constant manual intervention. The result is an underutilized asset that doesn’t reflect the caliber of your home or your expectations.

Modern homeowners deserve outdoor environments that respond intelligently to their needs, adjust automatically to environmental conditions, and integrate seamlessly with their daily routines.

Why Smart Systems Matter for High-End Estates

Intelligent outdoor technology transforms how you interact with your estate. Rather than thinking of smart systems as optional upgrades, view them as essential infrastructure that unlocks the full potential of your outdoor investment.

Smart outdoor automation delivers three critical benefits:

Convenience and lifestyle enhancement. Control pool temperatures, lighting, fountains, and entertainment systems from your phone or voice command. Schedule irrigation to run during optimal hours without remembering to adjust settings manually. Entertaining guests becomes effortless when ambiance, temperature, and audio adjust automatically.

Resource efficiency and sustainability. Intelligent systems learn patterns and environmental conditions, reducing water waste through precision irrigation, minimizing energy consumption with optimized lighting schedules, and managing heating systems responsibly. For estate owners concerned with environmental stewardship, this alignment matters.

Property value and market appeal. Homes with integrated smart outdoor systems command premium valuations. Discerning buyers increasingly expect these capabilities, particularly in the luxury segment where differentiation and operational excellence are valued.

We integrate smart technology throughout every project to ensure your outdoor space operates at the level your home deserves.

Core Smart Technologies We Integrate into Outdoor Designs

Our approach to smart outdoor estate design centers on five foundational technology categories that work together cohesively:

Automated pool and spa management handles temperature, chemical balance, filtration, and heating with minimal manual oversight. Equipment runs during off-peak energy hours automatically, and you receive alerts if any parameter drifts.

Intelligent irrigation systems use soil moisture sensors, weather data, and landscape-specific zones to deliver water precisely when plants need it. These systems reduce water consumption by 30-50% compared to fixed schedules while improving plant health.

Connected outdoor kitchens and entertainment areas integrate gas grills, sound systems, lighting, and climate control into unified interfaces. Activate a “dinner party” scene that sets lighting ambiance, adjusts temperature, and powers on the audio system simultaneously.

Smart outdoor lighting includes dimming, color temperature adjustment, and scheduling capabilities. Motion sensors can trigger pathways automatically; timers ensure perimeter security lighting activates at dusk.

Integrated security and access systems manage gate access, camera monitoring, and perimeter alerts through a single dashboard, providing oversight without requiring constant physical checks.

These systems communicate through unified control platforms, so you interact with one interface rather than juggling multiple apps and remotes.

Smart Pool and Spa Automation Solutions

Your pool and spa represent significant investments that should deliver year-round enjoyment without constant management. Smart automation changes this equation entirely.

We integrate systems that maintain optimal conditions automatically:

  • Temperature management that heats pools to your preferred setting and maintains spa water within precise ranges
  • Chemical dispensing that adjusts chlorine, pH, and alkalinity in response to real-time water analysis
  • Energy-efficient pump and filtration scheduling that runs equipment during off-peak utility hours
  • Remote monitoring that alerts you to equipment issues before they become expensive problems

Consider a typical scenario: you’re hosting an evening gathering and want the spa ready at a specific temperature. Rather than adjusting heaters hours in advance and checking manually, you simply select “spa ready” from your control app that morning. The system gradually heats throughout the day, validates temperature upon arrival, and maintains it effortlessly.

For seasonal properties or extended absences, these systems become invaluable. Your pool remains protected with automated monitoring, and you return to perfectly prepared water rather than murky, chemically imbalanced conditions.

Intelligent Irrigation and Landscape Management Systems

Long Island’s variable climate and growing season demand irrigation approaches that adapt rather than follow fixed schedules. Static timers waste water during rainy periods and under-deliver during droughts, stressing plants and inflating utility bills.

Intelligent irrigation systems we implement use multiple data sources:

  • Soil moisture sensors in planting beds that signal when water is actually needed
  • Weather integration that cancels watering if rain is forecast
  • Zone-specific scheduling that recognizes different plant types have different moisture requirements
  • Seasonal adjustments that shift watering patterns as temperatures and daylight change

A landscape featuring sun-exposed turf, shade-covered specimen plantings, and moisture-loving beds near a water feature would typically require multiple manual adjustments throughout the season. An intelligent system manages these variations automatically, ensuring each area receives precisely what it needs.

Your action here: audit your current irrigation system to identify how often you manually adjust it. If you’re making more than two adjustments monthly, an intelligent system will likely save 20-30% on water costs while improving plant vigor.

Connected Outdoor Kitchen and Entertainment Spaces

Outdoor kitchens have evolved from simple grilling areas to fully equipped culinary and entertainment destinations. Smart integration elevates these spaces dramatically.

We connect your outdoor kitchen components into unified systems:

  • Gas grills, side burners, and warming drawers that synchronize temperature management
  • Sound systems with zone-specific audio control
  • Lighting that adjusts for task work, ambient entertaining, or dining modes
  • Ventilation systems that activate automatically when cooking
  • Refrigeration units and beverage coolers integrated into overall climate management

Imagine entertaining: you activate an “entertaining” scene that sets bistro lighting at 70% brightness, adjusts patio heater output to maintain comfortable temperature, powers on background music at conversation-friendly volume, and preps your grill to optimal cooking temperature. All of this from a single command rather than adjusting five different systems manually.

Weather monitoring can trigger protective actions automatically too. If wind speed increases beyond safe thresholds, overhead misters deactivate; if temperature drops unexpectedly, heaters increase output to maintain comfort.

Lighting Control and Energy Efficiency for Outdoor Environments

Outdoor lighting serves multiple functions: security, aesthetics, task illumination, and ambiance. Smart control optimizes all of these simultaneously while reducing energy consumption.

Our lighting integration typically includes:

  • Dimming capabilities that adjust brightness based on ambient light levels and time of day
  • Color temperature shifts that create warmer, more inviting tones during evening entertaining
  • Scene creation that coordinates lighting across multiple fixtures for specific activities
  • Motion activation for security pathways and entry areas, eliminating unnecessary runtime
  • Scheduling that ensures perimeter lighting activates at dusk without manual intervention

The efficiency gains are substantial. A property that previously ran all exterior lighting 12 hours daily might reduce actual runtime to 6-8 hours through intelligent scheduling, dimming during low-activity periods, and motion-based activation. For a typical estate with extensive outdoor lighting, this translates to measurable monthly utility savings.

Energy efficiency also supports sustainability goals many homeowners prioritize. Running fewer fixtures for fewer hours reduces carbon footprint while maintaining superior ambiance and security.

Security and Access Integration in Premium Outdoor Designs

Your outdoor estate’s security extends beyond the home itself. Gates, perimeter areas, outdoor structures, and access points all require monitoring and control that works seamlessly with your overall property management.

Smart security integration we provide includes:

  • Gate and access point controls that verify visitors before granting entry
  • Outdoor camera systems integrated into your home security dashboard
  • Motion sensors that trigger lighting and alerts in sensitive areas
  • Perimeter monitoring that detects unauthorized access attempts
  • Remote access that allows you to monitor and control entry points from anywhere

These systems operate continuously without requiring your active attention. You receive alerts only for meaningful events rather than constant notifications. If motion is detected in a restricted area during night hours, you’re notified immediately and can assess the situation via live camera feeds.

Integration with your home security system creates unified oversight. You’re not managing separate systems for indoor and outdoor security; everything flows through one intelligent interface.

How We Approach Smart System Planning and Installation

Our process prioritizes seamless integration and long-term reliability. Smart technology only delivers value if it functions reliably and aligns with your actual usage patterns.

We begin with discovery conversations that explore your lifestyle, entertainment frequency, property usage patterns, and technology comfort level. This isn’t about installing the most sophisticated system possible; it’s about implementing capabilities you’ll actually use.

Next, we develop a technology roadmap that identifies which systems deliver the highest impact for your specific situation. A property with extensive entertaining areas prioritizes outdoor kitchen and lighting automation; a home with large landscaped grounds emphasizes intelligent irrigation.

During design and construction, we route infrastructure for system components, ensuring cables and conduits are placed before final hardscaping is complete. Retrofitting smart systems is costly and disruptive; planning from the outset is far more efficient.

We then configure systems to communicate through unified control platforms, so you interact with one interface rather than multiple apps. Your system integrates with existing home automation if you have it in place, or we establish a new platform if you’re starting fresh.

Finally, we provide thorough training and support, ensuring you understand how to use your systems effectively and know who to contact when questions arise.

Maximizing Property Value Through Intelligent Outdoor Design

Luxury real estate buyers increasingly evaluate properties on operational sophistication. A $2 million estate with outdated outdoor systems appears less desirable than a comparable property with integrated smart technology, even if the architecture and landscaping are similar.

Smart outdoor systems contribute to property value through several mechanisms:

Differentiation in the market. Your property stands apart when potential buyers experience entertainment spaces that respond intuitively to commands, landscapes that maintain pristine condition with minimal visible maintenance, and security systems that protect the property unobtrusively.

Reduced operational overhead. Buyers recognize that intelligent systems lower the cost and complexity of property management. This tangible benefit directly increases perceived value.

Lifestyle enhancement. Homes with smart outdoor systems enable entertaining and recreation experiences that non-automated properties simply cannot match. This experiential value resonates strongly with high-net-worth buyers.

Energy efficiency documentation. Properties with smart systems that optimize energy consumption appeal to environmentally conscious buyers and may qualify for certain green building certifications or incentives.

We design outdoor spaces with resale value in mind, selecting systems and technologies that enhance long-term appeal rather than trend toward obsolescence.

Getting Started with Your Smart Outdoor Estate Transformation

Begin by assessing your current outdoor environment and identifying friction points. Which systems require frequent manual adjustment? Which outdoor spaces remain underutilized because they’re inconvenient to operate? Which activities would be enhanced if your outdoor areas responded more intelligently to your needs?

Next, evaluate your technology comfort level honestly. Are you enthusiastic about app-based control and automation? Do you prefer simpler voice command interfaces? Understanding your preferences ensures we design systems you’ll use and enjoy.

We recommend starting with systems that deliver the highest immediate impact and lifestyle improvement. For most properties, this means intelligent pool automation and outdoor lighting, which directly enhance daily enjoyment. Intelligent irrigation and entertainment space automation follow naturally once you experience how automation simplifies property management.

Our team is here to guide this process from initial concept through final commissioning. We’ll assess your property, discuss your lifestyle and priorities, and develop a technology strategy aligned with your vision and budget.

Reach out to discuss how smart outdoor estate design can transform your Long Island property into an intelligently responsive, exceptionally functional luxury environment. Visit our portfolio gallery to see how we’ve integrated smart systems into comparable estates, or contact us directly to schedule a consultation about your specific project.

Contact us today for a free estimate!

Frequently Asked Questions (FAQ)

What smart technologies do we typically integrate into luxury outdoor estates?

We specialize in a comprehensive range of systems including automated pool and spa controls, intelligent irrigation management, connected outdoor kitchen appliances, smart lighting with scheduling and dimming capabilities, and integrated security and access systems. Our approach customizes these technologies based on each property’s unique layout, climate conditions, and the homeowner’s lifestyle preferences to ensure seamless operation across all outdoor environments.

How does smart technology integration affect the overall cost and timeline of our projects?

We find that strategic technology planning at the design phase actually streamlines installation and prevents costly retrofits later. Our team coordinates all smart system components during the initial project planning, which allows us to integrate wiring and infrastructure efficiently alongside construction. While smart systems represent an investment, they typically enhance property value, reduce long-term maintenance costs, and provide measurable energy savings that offset initial expenses.

Can we retrofit existing outdoor spaces with smart systems, or do these technologies require a complete redesign?

We regularly upgrade established outdoor areas with smart automation without requiring a full redesign. Our team assesses your current infrastructure and identifies which systems can be integrated or enhanced with minimal disruption. Whether you’re adding smart controls to an existing pool, upgrading your irrigation system, or installing connected lighting, we work within your space’s existing parameters to modernize functionality.

7 Essential Steps for Planning Your Luxury Outdoor Transformation in Suffolk County

1. Establish Your Vision and Design Goals

Planning a luxury outdoor transformation requires more than enthusiasm and a Pinterest board. High-net-worth homeowners across Nassau and Suffolk counties know that premium outdoor living spaces demand strategic thinking, realistic budgeting, and expert execution. Whether you’re envisioning a resort-style pool retreat, a chef’s kitchen pavilion, or a complete estate renovation, the planning phase determines whether your project delivers on promise or stumbles under poor preparation.

This guide walks you through the seven critical steps we use at Monarc Creative Group to ensure every luxury outdoor project meets architectural excellence and functional beauty.

Your outdoor space should reflect how you actually live, not how magazines suggest you should live. Before sketching layouts or selecting materials, define what success looks like for your property.

Start by identifying your primary use cases. Are you building an entertainment hub for large gatherings? Creating an intimate family retreat? Designing a wellness-focused space with spa elements? Each purpose shapes different design priorities. A property built for hosting benefits from open sightlines and strategic bar placement, while a private sanctuary emphasizes screening and intimate seating zones.

Next, consider your property’s natural advantages. Does your lot have mature trees that deserve preservation? South-facing exposure that could benefit from shade structures? Water views or landscape vistas worth framing? We evaluate these elements to align your design vision with what your land already offers, creating spaces that feel native to their surroundings rather than imposed upon them.

Document your style preferences too. Sketch inspiration images, save material samples, note architectural details from properties you admire. This visual reference library becomes invaluable when discussing direction with your design team and ensures everyone moves toward the same aesthetic.

Next step: Create a mood board or digital folder with 15-20 reference images representing your preferred style, materials, and spatial arrangements.

2. Determine Your Overall Budget Parameters

Budget conversations feel uncomfortable for many homeowners, but they’re the foundation of realistic planning. Vague budgets create scope creep, delays, and frustration. Precise parameters drive efficient decisions and timely delivery.

Luxury outdoor transformations in Suffolk County typically range from $75,000 for focused upgrades to $500,000-plus for comprehensive estate renovations. The spread reflects vastly different project scales. A custom masonry fireplace and seating area differs enormously from a complete outdoor kitchen, heated pool, and spa installation with integrated landscaping and irrigation systems.

Break your budget into major categories to understand where resources go:

  • Hardscape construction (patios, walkways, stonework, outdoor structures): typically 25-35% of total budget
  • Water features (pools, spas, fountains): 20-30%
  • Outdoor kitchen and appliances: 15-25%
  • Landscaping and irrigation: 10-20%
  • Design, permitting, and contingency: 10-15%

These percentages shift based on your priorities. A property emphasizing poolscape commands different allocation than one focused on an entertainment kitchen complex.

Build a 10-15% contingency buffer into your total. Unforeseen site conditions, material price fluctuations, and design refinements during construction are normal. Budgets without contingency inevitably create stress when reality deviates from initial assumptions.

Next step: List your three to five most important features, then allocate budget percentages to each category based on your actual priorities, not generic benchmarks.

3. Evaluate Site Conditions and Infrastructure

What lies beneath the surface matters as much as what you see above it. Soil composition, drainage patterns, existing utilities, and structural capacity all influence both design feasibility and construction cost.

Engage a site survey early. Professionals identify underground utilities, establish precise property boundaries, and document existing grade, drainage flow, and soil type. This prevents expensive mid-project discoveries. We’ve seen projects where unmarked gas lines required design rerouting, or poor drainage conditions mandated French drain installation before proceeding with outdoor kitchen placement. Early identification of these conditions saves thousands and months of delay.

Ask your municipality for records regarding past permits and improvements. Understanding what’s been approved and built clarifies what modifications or additions may require updated permits. Some properties have legacy systems that need upgrading; others have infrastructure that supports ambitious new construction with minimal modification.

Check setback requirements, easements, and any deed restrictions. Your dream poolscape location might violate setback rules, or utility easements might prohibit building in preferred zones. These constraints shape feasible designs before you invest in detailed planning.

Next step: Contact your town’s building department and request a property survey and any available historical permit records for your address.

4. Select Premium Materials and Finishes

Material selection defines both the aesthetic impact and the long-term performance of your outdoor space. Luxury projects demand finishes that remain beautiful and functional for decades.

Natural stone offers timeless beauty but varies dramatically in durability, slip resistance, and maintenance needs. Travertine, bluestone, and quartzite each have different characteristics. Travertine delivers warm Mediterranean appeal but requires sealing and careful maintenance in harsh climates. Bluestone offers durability and subtle elegance but costs more. Understanding these trade-offs prevents selecting materials that look stunning in the showroom but prove problematic in daily use.

For pool finishes, plaster, aggregate, and ceramic tile represent different points on the durability-to-aesthetics spectrum. Aggregate finishes (like pebble plaster) offer superior durability and slip resistance but carry higher initial cost. Budget accordingly for the finish quality that matches your usage and maintenance expectations.

Outdoor kitchens demand weather-resistant materials. Stainless steel appliances and fixtures resist corrosion. Natural stone countertops require sealing but deliver elegance. Cementitious panels and composite materials offer lower maintenance alternatives. Your choice depends on whether maintenance accessibility or appearance density weighs more heavily in your priorities.

We source materials from suppliers known for consistency and reliability. Premium manufacturers may carry higher price tags, but they deliver the performance and aesthetic longevity that luxury properties deserve. Cutting costs on materials often becomes false economy when refinishing or replacement becomes necessary in five to seven years.

Next step: Visit material showrooms and request samples of your top three choices for each major element, then assess them in your actual lighting conditions over several days.

5. Create a Realistic Project Timeline

Luxury outdoor projects rarely follow optimistic timelines. Weather delays, material availability, permit processing, and the complexity of coordinating multiple trades all extend schedules beyond initial estimates.

Typical luxury transformations span four to nine months from design approval to final landscaping, depending on scope. A focused upgrade like a pool renovation with new decking might complete in 12-16 weeks. A comprehensive estate transformation involving design, permitting, pool construction, outdoor kitchen installation, masonry work, and landscape design-build could require 8-12 months or longer.

Factor in permitting time separately. Suffolk County permitting typically requires 4-8 weeks for processing, though complex projects may need longer. Submit applications as soon as design plans are finalized rather than waiting for contractor assignment. Early permits prevent construction delays.

Seasonal considerations matter too. Spring and fall offer optimal weather for most outdoor construction. Summer heat and humidity can complicate concrete work and heavy landscaping. Winter limits certain installations. Scheduling your project window strategically prevents weather-related delays and accelerates progress.

Create a realistic phased timeline showing design completion, permit submission and approval, major construction phases, and final landscaping. This roadmap helps you plan around holidays, seasonal travel, and family obligations. Some homeowners prefer quick completion; others accept longer timelines to minimize household disruption.

Next step: Mark your calendar with your desired start and completion dates, then identify any personal constraints (seasonal travel, family events) that should influence the schedule.

6. Understand Permitting and Regulatory Requirements

Permitting requirements protect your property investment and ensure construction meets safety and code standards. Navigating requirements independently often creates delays and costly corrections.

Suffolk County requires permits for pools, spas, outdoor structures over certain size thresholds, and projects involving electrical or plumbing modifications. Specific requirements vary by municipality within the county. Some jurisdictions demand detailed engineering for masonry work; others require only basic construction permits.

Zoning variances may be necessary if your vision conflicts with setback requirements or structural height limitations. Variance applications can extend timelines by several months if neighborhoods require public hearings. Identify potential variance needs during planning rather than discovering them after design completion.

Building department inspections occur at critical stages: foundation preparation, structural completion, electrical/plumbing rough-in, and final sign-off. Coordination with inspectors ensures your project moves smoothly through approval stages without rework due to code violations or specification mismatches.

We handle permitting coordination as part of our full-service approach, managing application submission, responding to code officials’ questions, and scheduling inspections. This eliminates confusion and prevents the delays that independent homeowners often encounter when navigating technical requirements alone.

Next step: Contact your local building department and request a complete permit checklist specific to your project type, then ensure your design accommodates all listed requirements.

7. Plan Your Phased Construction Approach

Few homeowners can tolerate their entire property disrupted simultaneously. Strategic phasing allows you to maintain functional outdoor space while construction progresses.

Typical phasing sequences major work based on dependencies and access needs. Infrastructure work (utility relocation, grading, drainage) often happens first since it affects everything downstream. Pool construction might follow, as it requires unobstructed access and can generate significant dust and noise. Masonry and outdoor kitchen construction proceeds while landscaping elements finalize.

Some projects benefit from staged completion by feature. You might complete the pool complex and main entertainment terrace in phase one, allowing immediate enjoyment while phase two adds landscape maturation and secondary features. This approach lets you spread costs across budget cycles while limiting disruption duration.

Access logistics matter significantly. Construction equipment, material delivery trucks, and worker parking all require coordination. Planning entry routes, staging areas, and temporary utilities early prevents costly rework and neighbor relations challenges.

The phased approach we develop with each client balances construction efficiency with your lifestyle needs. We’ve found that projects completed with clear phasing actually maintain better quality because crews aren’t racing against weather windows or working in crowded conditions where safety and detail work suffer.

Next step: Sketch which features matter most for immediate completion versus later phases, then discuss sequencing options with your design team based on dependencies and access requirements.

Planning a luxury outdoor transformation demands attention to vision, budget, site realities, materials, timeline, permits, and construction logistics. Skip any step and you risk costly revisions, extended timelines, or disappointing results.

At Monarc Creative Group, we’ve guided dozens of high-net-worth homeowners through this process across Long Island, delivering outdoor spaces that exceed expectations. Our full-service approach handles design, permitting, and construction coordination, eliminating the confusion and delays that independent planning often creates.

When you’re ready to transform your outdoor space into the resort-quality retreat your property deserves, we’re ready to guide you through each phase with expertise and attention to detail. Explore our portfolio to see how we’ve elevated estates across Nassau and Suffolk counties, then reach out to discuss your vision.

For further reading: Monarc Creative Portfolio.

Contact us today for a free estimate!

Frequently Asked Questions (FAQ)

What timeline should we expect for a luxury outdoor transformation project in Suffolk County?

Most of our full-service projects span 4 to 8 months from initial design through final construction, depending on scope and complexity. Luxury pool installations typically require 8-12 weeks, while comprehensive estates with multiple components like outdoor kitchens, masonry work, and landscaping may extend closer to a year. We account for permitting timelines, material lead times, and seasonal considerations when we establish your project schedule.

How much should we budget for a high-end outdoor living renovation?

Our projects typically range from $50,000 for focused upgrades to $500,000+ for comprehensive estate transformations, with costs varying based on square footage, material selections, and site conditions. We recommend establishing a budget range early so we can design solutions that maximize value within your parameters. During our initial consultation, we’ll provide transparent cost estimates based on your specific goals and property requirements.

What permits and regulations do we need to handle for our outdoor project in Suffolk County?

We manage all permitting and regulatory requirements for our clients, which may include building permits for structures, pool permits, electrical approvals, and wetlands assessments depending on your project scope. Nassau and Suffolk counties have specific codes governing pool construction, deck dimensions, and setback requirements that we navigate on your behalf. Our team ensures full compliance so your project proceeds smoothly without delays or complications.

How to Select the Right Estate Outdoor Renovation Specialists for Architectural Excellence

Why Estate Owners Struggle to Find Trusted Outdoor Renovation Specialists

Estate outdoor renovation is rarely straightforward. You’re investing in more than landscaping or a pool; you’re enhancing the structural integrity, aesthetic cohesion, and long-term value of your property. Finding the right partner to execute this vision requires understanding what separates true architectural expertise from basic construction work.

The luxury outdoor design market is fragmented. You’ll encounter specialists who excel in one area—pools, masonry, or landscaping—but lack the integrated vision needed for a cohesive estate transformation. Others promise turnkey solutions but outsource critical phases to subcontractors with no accountability for quality consistency.

High-net-worth homeowners in Nassau and Suffolk County face a specific challenge: distinguishing between contractors who understand high-end architectural standards and those simply pricing themselves at premium rates. The gap widens when communication breaks down mid-project or when design choices aren’t aligned with both aesthetics and functionality.

Trust develops when a team demonstrates three things: technical depth across multiple disciplines, a structured approach to project phases, and transparent communication about timelines and costs. Without these foundations, even well-intentioned collaborations fall short.

The Hidden Costs of Choosing the Wrong Design-Build Partner

Selecting an outdoor renovation partner based primarily on price or quick timelines often creates downstream problems that far exceed initial savings. A contractor who cuts corners on site preparation or material sourcing may deliver visually appealing results that degrade within 2-3 seasons.

Consider these real-world scenarios:

  • Inadequate irrigation planning leads to inconsistent landscape health and thousands in replanting costs.
  • Pool installations without proper structural assessment result in unexpected foundation repairs.
  • Masonry work lacking proper drainage planning causes water damage to adjacent structures.
  • Disconnected outdoor kitchen design creates awkward traffic flow and functionality issues.

The compounding effect: you pay twice—once for the initial work, again for corrections. Beyond direct costs, project delays extend timelines by months, delaying your ability to enjoy the space. Lost time matters when you’re planning entertaining seasons or preparing your estate for specific milestones.

Full-Service Design and Management: The Foundation of Successful Projects

Full-service design and project management eliminate the coordination burden from your shoulders. Rather than juggling separate designers, contractors, and specialists, one unified team owns every decision from concept through completion.

This integrated approach means:

  • Design choices are vetted against construction feasibility and material availability before plans are finalized.
  • Project sequencing considers site logistics, seasonal factors, and permit requirements.
  • Quality standards remain consistent across all disciplines.
  • Budget accountability is centralized, reducing surprise costs.

When design and construction are managed as one process, architectural integrity is preserved. A designer works alongside the mason, the landscape architect coordinates with the pool engineer, and the kitchen specialist ensures electrical and plumbing infrastructure aligns with the overall site plan. This collaboration prevents the costly revisions that occur when siloed teams discover conflicting requirements mid-build.

Your role shifts from manager to stakeholder. You approve milestones, make design decisions, and experience the transformation as intended, not as a series of disconnected projects.

Evaluating Technical Expertise in Luxury Pool and Spa Installation

Pool and spa installations in luxury estates demand more than standard construction knowledge. They require understanding of site hydrology, structural load-bearing, energy efficiency, and integration with the broader property design.

Key technical competencies include:

  • Soil analysis and site preparation to prevent settling or water pooling.
  • Structural engineering for custom shapes, depths, and features.
  • Advanced filtration and circulation systems suited to your climate and usage patterns.
  • Spa jet placement and water chemistry systems for longevity.
  • Integration with heating, lighting, and automation systems.

A contractor who asks detailed questions about your site’s water table, soil composition, and sunlight patterns is evaluating genuine technical requirements. One who presents a standard package without site-specific assessment is avoiding real engineering work.

Materials matter significantly. Premium finishes, advanced heating systems, and integrated smart controls require suppliers and technicians with specialized training. When evaluating potential partners, ask about their certifications, manufacturer relationships, and warranty coverage. These details reveal whether expertise runs deep or remains surface-level.

Custom Masonry and Stone Work as a Mark of Quality

Stone and masonry are visual anchors of luxury outdoor design. They define character, establish permanence, and anchor all surrounding elements. Custom stone work distinguishes exceptional estates from standard residential properties.

High-end masonry encompasses several specialties:

  • Natural stone veneer selection and installation with attention to grain, color variation, and weathering.
  • Custom stone walls, columns, and architectural features.
  • Precision stonework in outdoor kitchens, fireplaces, and seating areas.
  • Mortar color and joint work that enhances, not detracts from, stone quality.

The difference between competent and excellent masonry is visible in details: how stones are selected to minimize seams, how mortar joints are tooled to highlight stone character, how transitions between materials are handled. These skills develop through years of high-end projects and a genuine commitment to the craft.

When evaluating masonry work, examine completed projects closely. Look for consistency in stone selection, clean joints, and features that appear integrated rather than added. Ask about stone sourcing and whether the team works directly with suppliers or relies on middlemen who limit design options.

The Importance of Integrated Outdoor Kitchen and Living Spaces

Outdoor kitchens transform estates from residential properties into functional entertaining venues. However, disconnected kitchen design creates operational friction: poor workflow, undersized food prep areas, inadequate seating proximity, or electrical limitations that prevent desired features.

Integration means designing the kitchen as part of the broader outdoor living ecology:

  • Workflow sequences mirror interior kitchens: prep, cooking, plating, serving.
  • Electrical and gas infrastructure support the full range of appliances and features you envision.
  • Spatial relationships between the kitchen, seating, and gathering areas support entertaining flow.
  • Material choices harmonize with surrounding hardscape and landscape elements.
  • Drainage and ventilation prevent water accumulation and cooking odors from affecting adjacent spaces.

A kitchen designed in isolation from the site’s geography, climate, and intended use becomes an underutilized feature. One designed as part of a cohesive outdoor living system becomes the center of your property’s social and entertaining life.

The design process should include functional interviews: how you entertain, how many guests you typically host, what cooking styles you prefer, and how the kitchen integrates with dining and lounge areas. These insights shape the final design far more than aesthetic preferences alone.

Comprehensive Landscaping and Irrigation Systems That Enhance Property Value

Landscaping is not ornamental afterthought; it’s structural foundation for property value, site function, and long-term maintenance. Comprehensive landscaping includes plant selection, grading, and irrigation systems engineered for your property’s specific conditions.

Effective landscaping planning involves:

  • Soil analysis and amendment to support plant health.
  • Microclimate assessment (sun exposure, wind, drainage) to match plants to site conditions.
  • Strategic plant selection for seasonal color, screening, and architectural balance.
  • Hardscape integration that creates visual and functional transitions.
  • Irrigation systems designed for efficiency and plant health, not just coverage.

Poor irrigation is a silent drain on property value. Systems installed without understanding your site’s drainage patterns, soil composition, and plant needs result in water waste, plant stress, or worse, landscape failure. Modern irrigation includes smart controllers that adjust to seasonal conditions and weather, reducing water consumption while maintaining plant health.

Comprehensive landscaping also serves protective functions: strategic plantings screen unsightly views, manage runoff, reduce erosion, and create privacy buffers. These benefits extend your property’s usability and resilience while enhancing aesthetic appeal.

Why Local Experience Matters in Nassau and Suffolk County Projects

Long Island’s unique environmental conditions demand specialized knowledge. Coastal properties contend with salt spray, sandy soils, and wind exposure. Inland estates face different drainage challenges, seasonal weather patterns, and soil compositions. Experience matters because it informs decision-making at every phase.

Local specialists understand:

  • Salt tolerance for coastal plantings and how to protect masonry and finishes.
  • Seasonal freeze-thaw cycles and their impact on pool equipment, hardscape, and drainage.
  • Soil conditions that vary significantly across the region.
  • Local permitting requirements and inspection standards.
  • Contractor networks and supplier relationships that ensure material quality and availability.
  • Historical patterns in property development and what design choices have proven durable.

A contractor with decades of Long Island projects has field-tested solutions for site challenges that generalists might approach theoretically. They know which plants thrive in specific microclimates, which stone weathering patterns emerge over time, and which design details prove problematic in our climate. This experiential knowledge translates to more informed design decisions and fewer costly surprises.

Our Approach to Turning Vision Into Architectural Reality

We begin every project by listening. Understanding your vision, lifestyle, entertaining patterns, and property aspirations shapes everything that follows. This isn’t about imposing our aesthetic; it’s about translating your values into tangible design.

Our design process is collaborative and iterative. We develop concepts, gather feedback, refine details, and build consensus before construction begins. This front-end investment prevents costly revisions and ensures the final result aligns with your expectations.

We bring full-service expertise to bear: design professionals, structural engineers, landscape architects, master craftspeople, and project managers all contributing specialized knowledge to one unified vision. This integration ensures architectural excellence across every element of your outdoor estate transformation.

What to Expect From Our End-to-End Project Management Process

Our project management structure keeps you informed and empowered throughout the build:

  • Pre-construction phase: Site analysis, permit applications, material sourcing, and contractor scheduling.
  • Weekly check-ins: Status updates, decision points, and photo documentation of progress.
  • Quality inspections: Regular assessments against design specifications and industry standards.
  • Phase gates: Clear milestones where work is reviewed before advancing to the next phase.
  • Punch-list process: Final walkthrough where any incomplete details are documented and corrected.
  • Post-completion support: Guidance on maintenance, system operation, and warranty coverage.

Transparent communication is non-negotiable. You’ll know timelines, budgets, and next steps at every stage. When challenges arise—and in construction, they always do—we address them directly, propose solutions, and keep you informed.

How We Ensure Your Estate Achieves Premium Standards

Premium standards aren’t aspirational; they’re measurable. We define them through design specifications, material standards, construction tolerances, and craftsmanship benchmarks that exceed industry norms.

Quality assurance involves:

  • Material inspection upon delivery, rejecting substandard stock.
  • Daily crew reviews to ensure workmanship aligns with specifications.
  • Third-party inspections at critical phases (structural, electrical, landscape establishment).
  • Photo documentation at each phase for your records and our accountability.
  • Equipment and system testing before project turnover.

We stand behind our work through extended warranties on installations and materials. This confidence isn’t bravado; it reflects the discipline we apply throughout every project phase.

Your estate outdoor renovation is an investment in lifestyle and property value. It deserves partners who combine technical depth, architectural vision, and genuine accountability. When you’re ready to explore how we can transform your property into a premium outdoor environment, view our portfolio gallery to see our completed projects across Long Island, then reach out to discuss your vision.

Contact us today for a free estimate!

Frequently Asked Questions (FAQ)

What makes us different from other outdoor renovation specialists in Nassau and Suffolk County?

We bring architectural expertise to every project through our full-service design and construction approach. Rather than subcontracting work to multiple vendors, we manage every phase in-house, from initial design through final landscaping, which ensures cohesive quality and accountability. Our teams have extensive experience with Long Island’s specific soil conditions, climate patterns, and architectural styles, allowing us to create outdoor spaces that enhance both property value and daily functionality.

How do we handle projects that require multiple specialized services like pools, kitchens, and masonry?

We coordinate all trades directly rather than leaving homeowners to manage separate contractors. Our integrated project management means our pool installation specialists work alongside our masonry experts and outdoor kitchen builders from the planning stages, so every element complements the others architecturally. This approach eliminates common delays and design conflicts that occur when homeowners hire separate specialists.

What should we expect during the design phase before construction begins?

We spend time understanding your vision, site conditions, and how you’ll actually use the outdoor space before we finalize any designs. We provide detailed renderings and material samples so you can see exactly what we’re building, and we discuss budget implications upfront to avoid surprises. This collaborative planning stage is where we establish the foundation for a project that truly reflects your home’s architectural character and your lifestyle needs.

Luxury Outdoor Kitchen Design for Entertaining: Our Complete Solution

The Challenge of Creating a Luxury Entertaining Outdoor Kitchen

A luxury outdoor kitchen isn’t just a grill mounted on a patio. It’s an extension of your home’s living space, a gathering place designed for both refined entertaining and everyday enjoyment. At Monarc Creative Group, we’ve spent years perfecting the art of creating outdoor kitchens that blend architectural sophistication with practical functionality across Long Island’s most prestigious estates.

High-net-worth homeowners face a unique set of demands when designing an outdoor kitchen. You need a space that accommodates intimate dinner parties and larger gatherings alike, withstands the coastal climate, and reflects the aesthetic standards of your luxury home. Most critically, the kitchen must integrate seamlessly with your existing landscape while solving real functional problems that typical outdoor setups ignore.

Weather exposure, material durability, proper ventilation, and electrical integration require expertise most contractors simply don’t possess. A poorly planned outdoor kitchen can become a costly mistake within a few seasons. Your investment deserves a partner who understands both the technical requirements and the lifestyle your entertaining space should support.

What Sets Our Outdoor Kitchen Design Philosophy Apart

We approach every outdoor kitchen as an architectural statement, not an afterthought. Our philosophy centers on understanding how you actually entertain, how natural light and wind patterns affect your space, and how every material choice impacts longevity and aesthetics. Rather than pushing a standard template, we develop custom solutions that reflect your entertaining style and property’s unique characteristics.

We prioritize three core principles: durability through premium material selection, flow that encourages natural movement between cooking and serving areas, and integration that makes the outdoor kitchen feel like part of your home’s overall design narrative. This means spending time understanding your vision before we ever draft a plan.

Full-Service Design and Project Management for Your Vision

Our full-service approach eliminates the fragmentation that typically derails outdoor kitchen projects. We handle design conception, permitting, construction management, and final coordination all under one team. This integrated model prevents the common pitfall where design and construction operate in silos, leading to delays, cost overruns, and compromised results.

During the design phase, we develop detailed renderings, material samples, and layout options so you’re not visualizing from sketches. Our project managers then maintain daily oversight, coordinate with specialists (electricians, plumbers, HVAC), and ensure timelines and budgets stay on track. You have one point of contact managing every detail.

What to do next: Schedule a consultation where we’ll walk your property, discuss your entertaining patterns, and outline how we’d approach your specific kitchen vision.

Premium Materials and Custom Masonry Integration

The materials surrounding your cooking appliances determine whether your kitchen looks stunning in year one and mediocre in year five. We specify stone, masonry, and finishes designed for coastal exposure and high-frequency use. Natural stone, Ipe wood, stainless steel, and specialty mortars all perform differently depending on installation depth, drainage, and environmental factors.

Custom masonry work is where we differentiate. Rather than pre-fabricated modules, we build integrated stone structures that anchor your kitchen aesthetically and functionally. This includes stone countertops with proper slope for drainage, masonry fireplaces or pizza ovens that complement your kitchen’s design language, and structural columns that frame the space beautifully. Every element serves both form and function.

We also consider how materials age. Some homeowners prefer the patina that develops on certain stone finishes; others prefer sealed surfaces that remain pristine. These preferences guide our recommendations during the design phase.

Outdoor Kitchen Appliances and Functionality We Integrate

Appliance selection shapes both your cooking capabilities and the kitchen’s visual profile. We work with premium outdoor-rated equipment including built-in grills, smokers, side burners, refrigeration, ice makers, and specialty cooking surfaces like griddles and wok stations. The key is specifying appliances that complement your cooking style and entertaining frequency.

Unlike indoor kitchens where standard appliance dimensions work everywhere, outdoor installations require careful planning around ventilation, electrical supply, gas lines, and drainage. A six-burner grill positioned without proper ventilation becomes unusable during certain wind conditions. We engineer these systems so they perform reliably regardless of weather.

We also integrate less obvious functionality: dedicated prep zones, proper lighting for evening entertaining, storage for entertaining supplies, and beverage stations with ice and cooling. These details separate entertaining-focused kitchens from basic outdoor cooking areas.

Seamless Connection to Your Landscape and Hardscape

An outdoor kitchen exists within a larger landscape ecosystem. The most beautiful kitchen feels isolated if it doesn’t connect logically to your pool area, dining terrace, or garden. We design kitchen placement and orientation to create natural sight lines and movement patterns that guests instinctively follow.

Hardscape choices matter tremendously. The patio surface material, the transition between the kitchen structure and surrounding deck or stone, and the visual flow toward gardens or water features all influence how the space feels and functions. A kitchen on a disconnected floating platform differs dramatically from one integrated into a larger entertaining zone.

We also consider shade, privacy, and wind patterns in relation to your landscape. Strategically placed plantings, pergolas, or stone walls can modify microclimates, reducing cooking heat during summer months and creating intimate entertaining backdrops.

Creating Multiple Entertaining Zones in One Space

Sophisticated entertaining spaces include distinct functional zones: the active cooking area, a beverage and bar station separate from food prep, a gathering lounge with seating and conversation space, and sometimes a secondary dining zone. These zones should feel connected but distinct, allowing guests to spread naturally while you cook.

We design clear sightlines between these zones so you can engage with guests while working at the grill. A kitchen tucked behind the house where you can’t see the party defeats the purpose. Conversely, an open layout where you’re directly in traffic becomes stressful during entertaining.

The arrangement also depends on your property’s topology. A sloped site offers opportunities for multi-level entertaining spaces that feel intentional rather than accidental. We use grade changes to create natural separation between zones.

Irrigation and Environmental Considerations in Kitchen Design

Water management is critical in outdoor kitchen design, particularly given Long Island’s weather patterns. Drainage behind countertops prevents water pooling and structural deterioration. We slope all surfaces appropriately, install subsurface drainage where needed, and specify materials rated for freeze-thaw cycles.

Beyond structural drainage, we consider how your kitchen’s footprint affects your existing irrigation system. If you’re removing landscape to build the kitchen, we replan irrigation for the remaining plantings. If the kitchen sits adjacent to cultivated areas, we ensure that cooking activities (steam, splashing) don’t compromise nearby plants, and that landscape watering doesn’t create muddy approaches to the kitchen.

We also design with Long Island’s water table in mind. Some sites require special foundation and drainage considerations that differ from standard construction. This regional knowledge prevents expensive problems.

Custom Carpentry and Structural Excellence

Custom carpentry and structural work provide the framework for everything else. This includes built-in cabinetry designed for outdoor exposure, overhead structures like pergolas or awnings that provide shade and define the space, and custom benches or built-in seating that maximizes entertaining capacity.

Outdoor carpentry requires material selection and construction techniques that indoor work doesn’t demand. We use Ipe and other weather-resistant hardwoods, stainless steel hardware, and construction methods that allow for wood movement as temperature and humidity fluctuate seasonally. A beautifully built cabinet that warps or splinters within two years reflects poor planning, not materials.

Structural elements also support functional needs. A pergola overhead isn’t purely aesthetic; it reduces glare on work surfaces, creates intimate shade, and frames views toward your landscape. Custom benches don’t just add seating; they define the space’s boundaries and encourage lingering.

How We Manage Your Project From Concept to Completion

Our project management process unfolds in clear phases. First, we conduct a comprehensive site assessment, understanding your property’s drainage, electrical access, gas availability, and permitting requirements. This investigative phase informs realistic timelines and budget parameters before design begins.

Next comes collaborative design development. We present options, gather feedback, and refine until you’re enthusiastic about the direction. Only then do we finalize construction documents and begin permitting. This prevents the frustration of discovering mid-project that your vision conflicts with local codes or site conditions.

During construction, our team coordinates all trades, manages material delivery, conducts inspections, and maintains communication so you’re never blindsided. We budget contingency time recognizing that custom work occasionally surfaces unexpected conditions. Final walkthrough ensures everything performs as intended before we officially close the project.

Transform Your Estate With Our Outdoor Kitchen Expertise

A luxury outdoor kitchen represents one of the highest-return investments you can make on a Long Island estate. Beyond the immediate value of entertaining in a stunning space, you’re enhancing your property’s overall appeal, functionality, and market position. The right outdoor kitchen becomes the reason guests remember your home and the place where family creates lasting memories.

We’ve completed numerous high-end outdoor kitchen installations across Nassau and Suffolk counties, each tailored to its owner’s unique entertaining vision and site conditions. Whether you’re envisioning an intimate chef’s kitchen for small gatherings or a sophisticated entertaining complex that accommodates your entire social circle, our full-service capabilities ensure the result exceeds your expectations.

Ready to explore what’s possible for your property? Contact us to schedule a consultation where we’ll discuss your entertaining goals, walk your site, and outline our approach to transforming your outdoor space into the entertaining destination you deserve.

Contact us today for a free estimate!

Frequently Asked Questions (FAQ)

What’s included in our full-service design and project management for outdoor kitchens?

We handle every phase of your project from initial concept through completion. Our team manages design development, material selection, permitting, construction scheduling, and on-site supervision to ensure your outdoor kitchen meets both your entertaining vision and our quality standards. We coordinate all trades and vendors so you receive a seamlessly integrated space rather than disconnected elements.

How do we integrate outdoor kitchens with the rest of your landscape and hardscape?

We design your kitchen as part of the larger outdoor environment, not as an isolated feature. Our approach considers sightlines from your home, traffic flow patterns, existing landscaping, irrigation systems, and how entertaining zones connect to one another. We use custom masonry, stone veneer, and strategic hardscaping to create visual continuity across your entire property.

What premium materials and appliances do we typically incorporate?

We source high-grade stainless steel appliances, natural stone countertops, custom-built cabinetry, and durable outdoor finishes that withstand Long Island’s climate while delivering the luxury aesthetic you expect. Our masonry work uses premium stone and brick selected specifically for each project’s design vision and your home’s architectural character.