
Managing Complex Outdoor Estate Transformations
Managing a luxury estate renovation across multiple phases is fundamentally different from a standard home improvement project. High-net-worth homeowners expect seamless coordination, transparent timelines, and results that exceed architectural standards. At Monarc Creative Group, we’ve refined the process of orchestrating complex outdoor transformations that integrate pools, outdoor kitchens, masonry work, and comprehensive landscaping without disruption to your lifestyle.
Estate remodels rarely happen all at once. Your vision typically unfolds across seasons or years, with pools installed before hardscaping, kitchens constructed after utilities are finalized, and landscaping adjusted as structures take shape. This sequential nature demands a project manager who understands not just construction, but how each phase influences the next.
We treat every estate transformation as a custom puzzle where dependencies must be mapped months in advance. A pool installation can’t proceed if soil grading isn’t complete. Outdoor kitchen electrical runs need to align with landscape irrigation. Masonry finishes depend on weather windows and material lead times. Without centralized oversight, these dependencies create costly delays and budget overruns.
Our role is to hold the complete picture. We manage vendor schedules, material deliveries, subcontractor crews, and quality checkpoints across all phases simultaneously. This prevents the common scenario where homeowners hire separate specialists for pools, kitchens, and landscaping, only to discover mid-project that no one is coordinating timelines or resolving conflicts between trades.
The Challenges of Multi-Phase Luxury Remodels
The complexity multiplies when your estate involves high-end finishes and custom elements. Material lead times for luxury stone, imported pavers, or specialized pool equipment can stretch 8-12 weeks. Weather delays in Nassau and Suffolk counties require adaptive scheduling. Nassau County permitting alone can add 4-8 weeks of processing time before ground is even broken.
Budget creep is another reality. When phases aren’t coordinated, change orders accumulate. A grading adjustment discovered during pool excavation might require unexpected earthwork. Landscape irrigation routed after masonry work may need rerouting, creating additional labor costs. These surprises compound when no single entity is tracking how decisions in Phase 1 affect Phase 2 and beyond.
Quality consistency also suffers without unified management. Different contractors may have conflicting standards or expectations about site conditions, material specifications, or finish quality. A stone veneer installed in Phase 2 might not seamlessly blend with masonry from Phase 1 if the original vision wasn’t documented thoroughly and communicated to all teams.
Additionally, living on-site during construction creates stress. Noise, equipment access, and ongoing disruption require careful scheduling. Homeowners need clear boundaries about when crews will be present and which areas of the estate remain accessible.
Our Integrated Design and Management Approach
We begin every multi-phase project with a unified design vision. Before any permits are filed, we conduct comprehensive site assessments, understand your lifestyle needs, and create detailed master plans that show all phases in spatial and temporal relationship.
This planning phase includes:
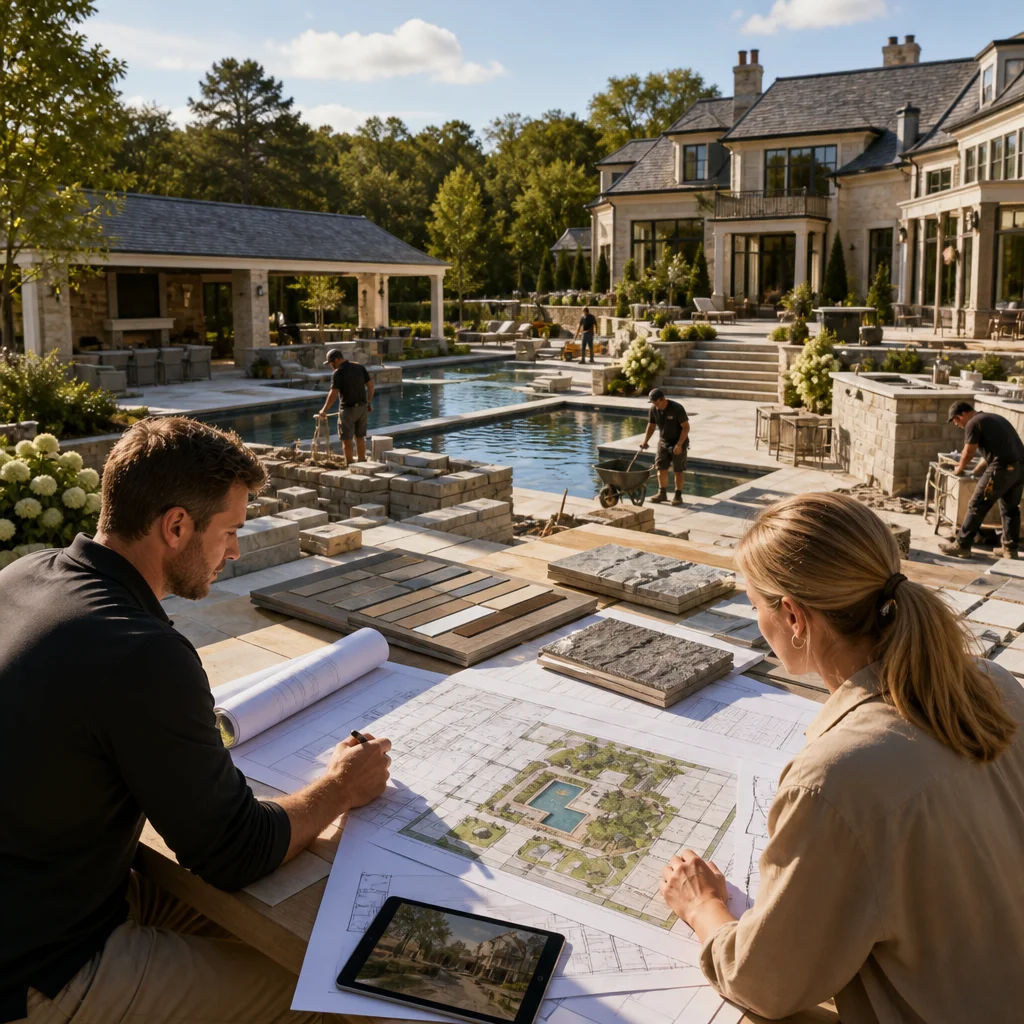
- Site surveys and topographic analysis to identify drainage, grading, and utility considerations
- 3D renderings and phasing diagrams showing how each element connects and flows
- Material selection and sourcing with realistic lead-time scheduling
- Preliminary budget allocation across phases with contingency reserves
- Utility coordination with local providers to ensure electrical, gas, and water lines support the full scope
Once approved, we become the single point of contact for all subsequent work. Our project managers maintain detailed specifications for every element, coordinate daily schedules between trades, and hold weekly progress meetings with subcontractors. This eliminates gaps where information falls through cracks or contractors make assumptions about neighbor-phase work.
How We Coordinate Pools, Kitchens, and Landscaping Together
A luxury pool installation affects landscape design because pool equipment areas need screening, electrical runs may serve landscape lighting, and grading from pool excavation influences drainage for surrounding beds and hardscaping. We don’t treat these as separate projects.
During design, we map electrical infrastructure to serve both pool equipment and outdoor kitchen simultaneously. We position utility trenches strategically so irrigation lines and landscape lighting don’t cross previously disturbed soil. If the outdoor kitchen includes gas lines, we coordinate those runs with pool equipment placement to minimize overlap and cost.
In execution, pools are constructed in a precise sequence: excavation, bonding and plumbing rough-in, equipment installation, then curing before final landscaping. We time outdoor kitchen construction to avoid interfering with pool curing processes or landscape irrigation installation. Masonry and stone veneer finishes are coordinated across all zones to ensure material consistency and grout color matching.
Landscaping serves as the final layer, but it’s never an afterthought. We’ve already positioned irrigation mains during earlier phases. Plant specifications are finalized before soil amendments are delivered. Hardscape materials ordered during pool and kitchen phases are staged strategically so landscape crews can access them without disrupting earlier work.
Timeline and Budget Control Throughout Your Project
Multi-phase projects require milestone-based scheduling that acknowledges real-world constraints. We build timelines backward from weather windows, permit processing times, and material lead times rather than forward from an optimistic start date.
Our budgeting approach uses phase-specific allocations with shared contingencies. For example, a three-phase estate remodel might allocate 35% to the initial pool and hardscape foundation, 40% to the kitchen and masonry work, and 25% to landscaping and finishes. Within each phase, we track actual costs against budget weekly and adjust sourcing or labor timing if variations emerge.
We also establish clear change order procedures. If site conditions discovered during excavation require additional soil treatment, we document the scope, cost, and timeline impact before proceeding. This prevents surprise invoices and keeps homeowners informed about project evolution.
Regular financial reporting shows cumulative spending, remaining budget, and forecast final cost. If trends suggest overruns, we identify cost-neutral alternatives or value-engineered options that preserve quality while controlling spending.
Ensuring Quality and Seamless Phase Transitions
Quality consistency across phases requires detailed specification documentation and systematic inspections. Every stone placement, pool finish, electrical connection, and landscape bed gets verified against specifications before the next phase begins.
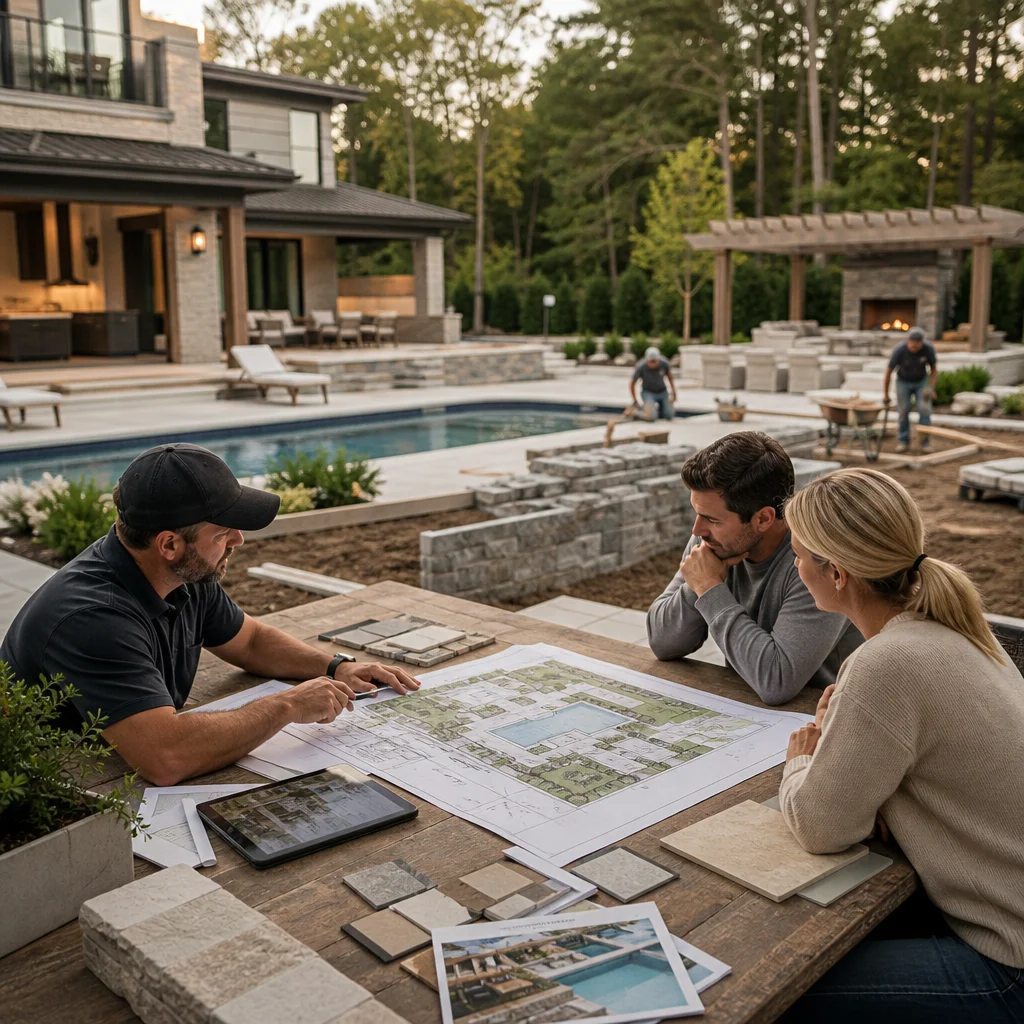
We conduct pre-phase reviews where outgoing trades walk the site with incoming trades. This handoff meeting clarifies any ambiguities, documents existing conditions, and sets expectations for how new work integrates. For example, before landscaping crews arrive, pool and kitchen trades complete walk-throughs confirming equipment positioning, utility access points, and any site-specific constraints.
We also implement photographic documentation at phase transitions. High-resolution images from multiple angles create a visual record of each completed phase. This protects both parties and provides reference material if questions arise during subsequent work.
Quality goes beyond appearance. We verify structural integrity, proper drainage, electrical safety compliance, and material authenticity. A stone veneer that looks perfect but wasn’t installed with proper mortar bed depth will fail within years. We inspect the work you don’t see to ensure longevity.
Permitting, Compliance, and Regulatory Navigation
Nassau and Suffolk County permitting processes include multiple jurisdictions and inspections. Pool installations require health department approval. Electrical work needs county inspection. Some masonry work requires structural engineering certification. Landscaping with irrigation may need water district approvals.
We manage this regulatory complexity so you don’t have to. We file all permits under our licenses, coordinate with local inspectors, respond to inspection comments, and ensure compliance documentation is complete before final sign-offs.
Our familiarity with local code requirements prevents expensive corrections. We know which towns require setbacks for pools near property lines, where elevation certificates are required, and which inspectors need advance notice of specific work. This knowledge accelerates permitting and reduces the likelihood of work stoppages due to compliance issues.
We also stay current on regulation changes. Building codes evolve, and what was acceptable in 2024 may not meet 2026 standards. Our involvement ensures your multi-year project meets the code requirements applicable at each phase.
Technology and Transparency in Project Oversight
We use project management software that provides real-time visibility into schedules, budgets, and progress. You access a dedicated portal showing upcoming milestones, completed work photos, current spending, and any pending decisions requiring your input.
Weekly status reports summarize progress against timeline, highlight upcoming phases, flag any cost variations, and document completed inspections. Monthly video walkthroughs allow you to see progress even while away, maintaining engagement without on-site disruption.
This transparency isn’t just convenient. It ensures nothing surprises you at project completion. You’ve watched each phase take shape, approved material selections, and understood costs in real time.
The Value of Turn-Key Solution Management
Hiring separate specialists for pools, kitchens, landscaping, and masonry creates coordination headaches you’ll manage yourself. Conflicting schedules, unclear responsibilities, and no single entity accountable for overall results create stress and inefficiency.
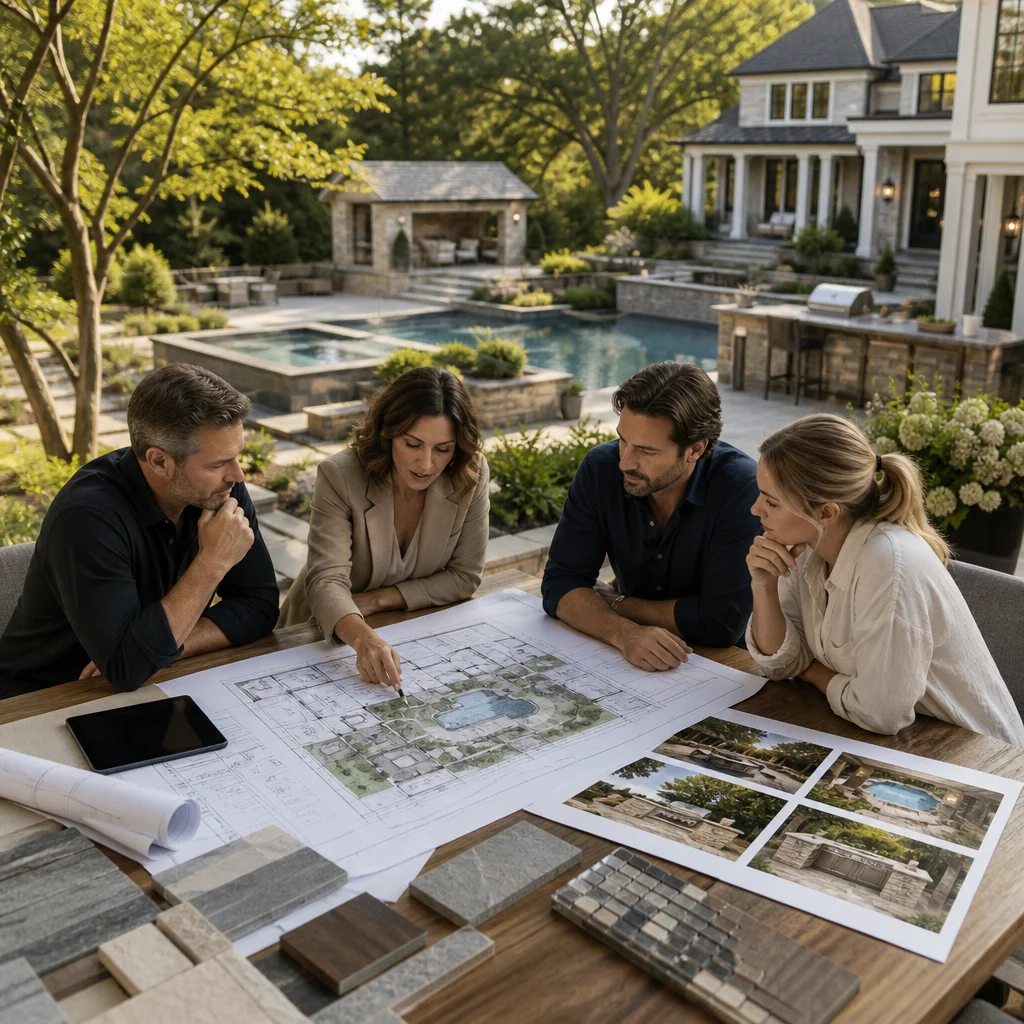
A turn-key approach eliminates these burdens. We coordinate every trade, manage every dependency, control the budget, and deliver a cohesive result. Your estate transformation happens with minimal disruption to your daily life because one team is orchestrating the complexity behind the scenes.
The financial benefit is substantial. Coordinated purchasing across phases reduces material costs. Efficient scheduling minimizes labor overlaps and idle time. Proactive problem-solving prevents costly delays. Most importantly, a unified vision prevents design conflicts that require expensive rework.
Your Estate Transformation Starts Here
A luxury estate remodel deserves management that matches its ambition. We’ve guided hundreds of high-net-worth homeowners across Long Island through multi-phase transformations that respect timelines, budgets, and their vision. We coordinate pools, kitchens, masonry, and landscaping as an integrated system rather than disconnected projects.
Our approach begins with comprehensive planning, continues with daily coordination and transparent communication, and culminates in a finished estate that exceeds expectations. We handle the complexity so you can enjoy the transformation.
If you’re envisioning a multi-phase estate remodel, we’d welcome the conversation. Reach out to discuss your project scope, timeline, and vision. Visit our portfolio to see how we’ve transformed estates throughout Nassau and Suffolk counties, or contact us directly to schedule a site consultation and project assessment.
Contact us today for a free estimate!
Frequently Asked Questions (FAQ)
How do we manage timelines and budgets across multiple construction phases?
We establish detailed project schedules and budget frameworks at the start, breaking your estate remodel into distinct phases with clear deliverables and cost allocations. Our team monitors progress and spending in real-time through project management systems, allowing us to identify potential delays or overages early and adjust accordingly. We provide you with regular financial and timeline reports so you always know where your project stands relative to our initial estimates.
What happens if unforeseen issues arise during construction, like underground utilities or structural concerns?
We conduct thorough site assessments during the design phase to identify most potential obstacles before work begins. When unexpected conditions do surface, we communicate the finding to you immediately, present solutions with associated costs and timeline impacts, and proceed only with your approval. Our experience across hundreds of Long Island estates means we’ve navigated most scenarios and can typically resolve them efficiently without derailing your overall project.
Can we truly coordinate pools, kitchens, and landscaping as one cohesive project rather than separate jobs?
Yes, that’s exactly what we do. We design all outdoor elements to work together aesthetically and functionally, then manage every trade and phase under one coordinated plan rather than juggling separate contractors. This integrated approach prevents conflicts, reduces costly rework, and ensures your outdoor spaces flow seamlessly from one area to the next.