
1. Resort-Style Pool and Spa Installations
Your estate’s outdoor spaces are an extension of your home and a reflection of your lifestyle. High-net-worth homeowners across Nassau and Suffolk counties recognize that luxury outdoor transformations go far beyond standard landscaping or pool installation. They require a cohesive vision, expert execution, and materials that withstand both time and scrutiny. We’ve spent years designing and building premium outdoor environments that elevate properties from pleasant to exceptional. This guide walks through the seven transformation pillars we use to redefine how families experience their estates.
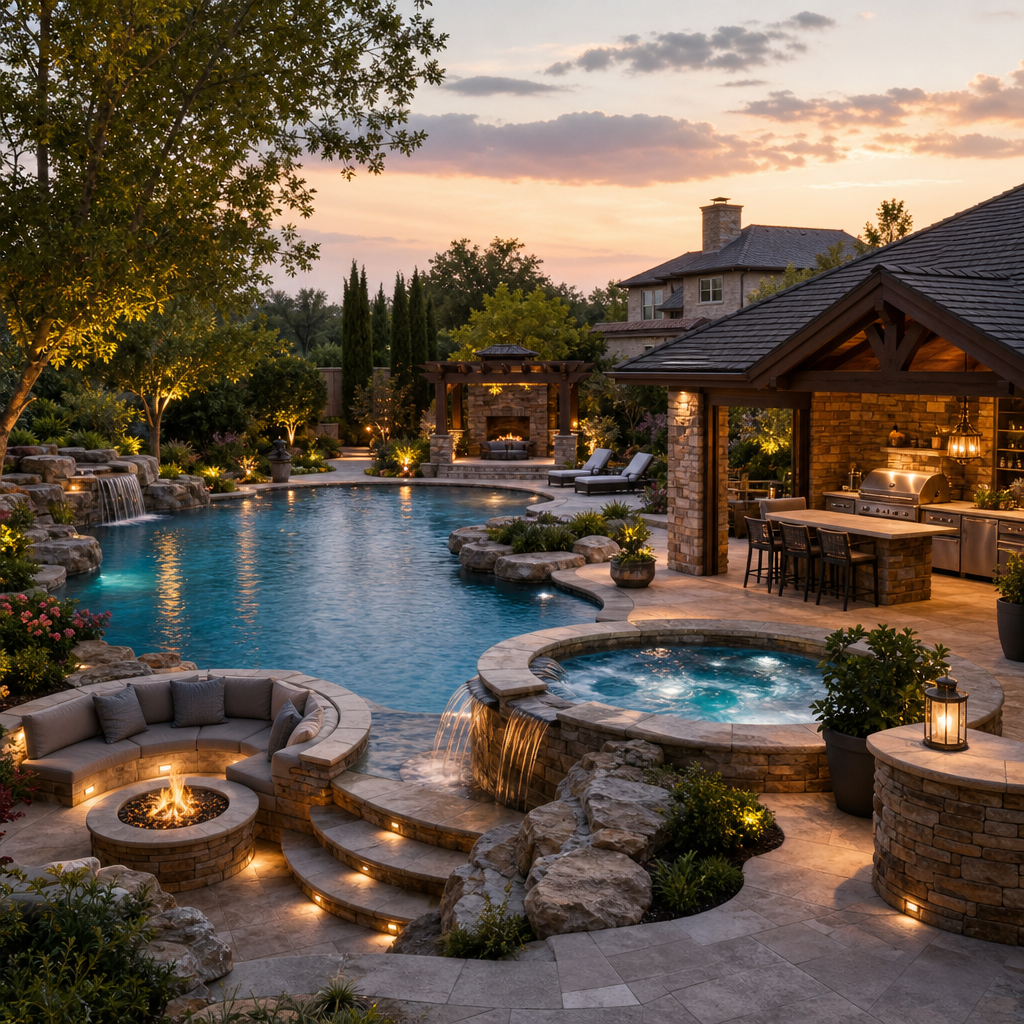
A genuine resort-quality pool and spa system becomes the centerpiece of your outdoor living experience. Most homeowners settle for basic rectangular pools with minimal features. What separates luxury installations is attention to water chemistry automation, custom tile selections, integrated lighting systems, and spa jets positioned for therapeutic benefit rather than afterthought.
We design pools with negative-edge construction that creates visual flow into landscaping, saltwater systems that reduce chlorine maintenance, and LED lighting that shifts ambiance from energetic entertaining to serene evening relaxation. Spa installations incorporate heated benches, strategically placed jets targeting specific muscle groups, and seamless transitions to pool decking that feel intentional rather than pieced together.
Key upgrades that transform a pool from standard to luxury include:
- Advanced automation systems controlling temperature, sanitization, and lighting from your phone
- Custom mosaic tile work and decorative coping that complements your home’s architecture
- Built-in water features like fountains, sheer descent waterfalls, or grotto seating areas
- Heated pool and spa systems with variable-speed pumps that reduce energy costs
- Stone coping and surrounding decking in quarried materials matching your aesthetic
The investment in high-end pool and spa design pays dividends in both daily enjoyment and property value appreciation. Families spend significantly more time in outdoor spaces when the amenities feel thoughtfully designed rather than generic.
2. Custom Masonry and Stone Veneer Features
Stone and masonry work define the architectural character of luxury outdoor spaces. Standard concrete or basic brick lacks the permanence and visual sophistication that discerning homeowners expect. Our custom masonry extends beyond simple walls to encompass feature walls, fireplace structures, custom entry gates, and decorative accent elements.
Stone veneer selections matter tremendously. We source materials that complement your home’s existing architecture while introducing visual texture and depth. Stacked stone creates rustic elegance, while ledgestone provides contemporary drama. Each application involves precise mortar selection, proper drainage considerations, and installation techniques that prevent settling or water infiltration over decades.
Custom masonry applications we frequently implement include:
- Architectural fireplace features with integrated seating areas
- Decorative walls framing entertainment zones or pool areas
- Monumental entry gates and pillars establishing estate presence
- Retaining walls that blend functionality with sculptural appeal
- Accent features highlighting landscape focal points
The durability of quality masonry means these elements remain striking long after other outdoor features require replacement. Properly installed stone veneer resists weathering, settles minimally, and ages gracefully. This permanence justifies the investment in superior materials and craftsmanship.
3. Outdoor Kitchen and Dining Spaces
An outdoor kitchen transforms how your family uses your property. Most standard installations represent underutilized features that families abandon after the novelty fades. True luxury outdoor kitchens integrate seamlessly with your home’s indoor culinary space while offering features that make outdoor cooking genuinely preferable to indoor preparation.
We design outdoor kitchens with commercial-grade appliances, ample counter space for food preparation and plating, integrated storage for equipment and serving pieces, and layouts that accommodate both active cooking and guest interaction. Ventilation systems remove smoke and odors effectively. Refrigeration stays readily accessible. Ambient and task lighting ensure evening entertaining doesn’t require flashlights.
Essential components of premium outdoor kitchens include:
- Commercial-grade refrigeration, grills, and cooking equipment rated for outdoor conditions
- Adequate counter space (minimum 8-10 linear feet) for prepping, plating, and serving
- Built-in storage with weatherproof cabinetry and integrated organizers
- Proper drainage and utilities run during construction, not added as afterthoughts
- Ambient lighting supplemented by task lighting over cooking and prep areas
- Seating arrangements that create zones for dining, cooking observation, and circulation
The difference between adequate and exceptional outdoor kitchens lies in anticipating how you actually cook and entertain. A 30-foot run of counter space with limited appliances remains underutilized. Thoughtful zoning that keeps prep areas separate from guest seating creates flow and functionality.
4. Integrated Landscape Design and Irrigation Systems
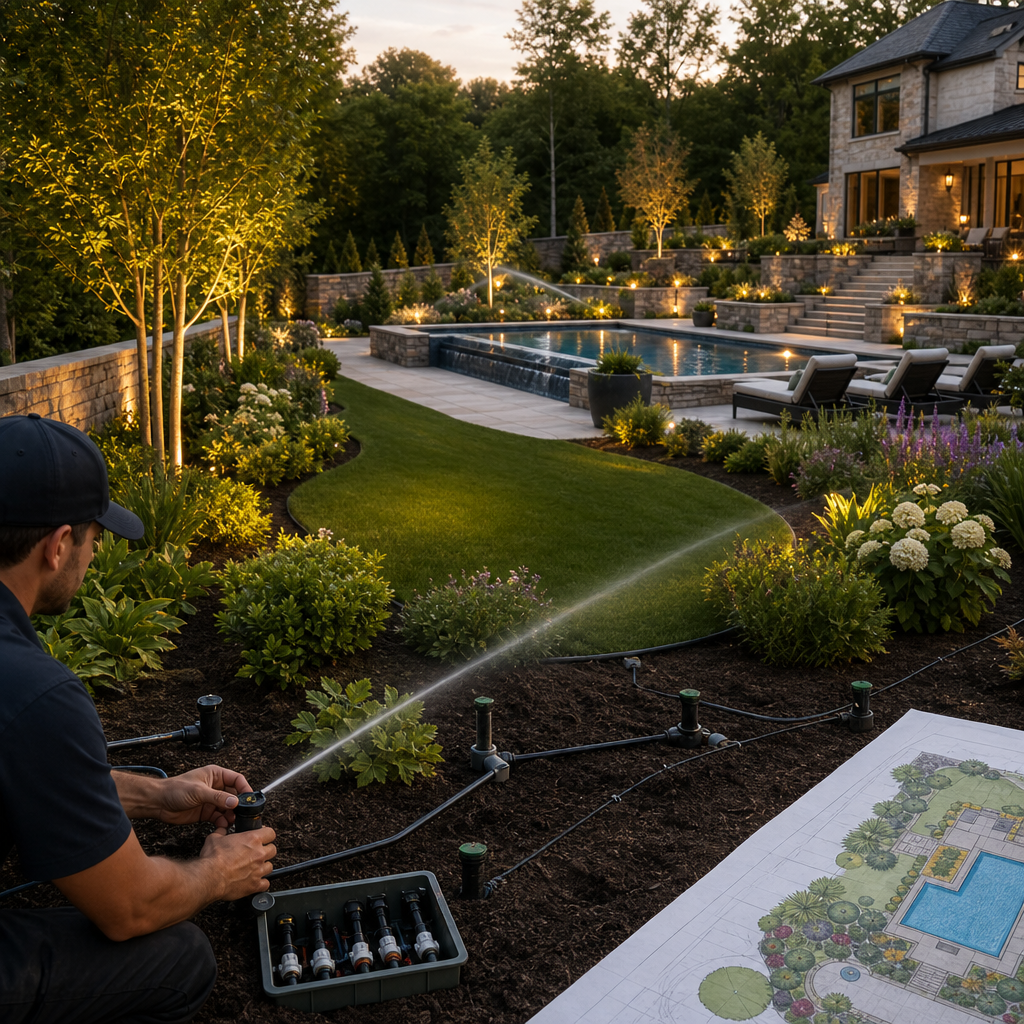
Landscape design without irrigation planning and technical sophistication means constant maintenance struggles or aesthetic decline. We approach landscaping and irrigation as unified systems where each plant selection, water zone, and drainage consideration supports long-term health and appearance.
Our design process begins with site analysis identifying sun exposure, soil conditions, drainage patterns, and existing features worth preserving. From there, we develop planting plans that establish visual hierarchy, seasonal interest, and appropriate maturity spacing. Irrigation design then layers in zone-specific systems that deliver appropriate water volumes without waste.
Strategic landscaping and irrigation elements include:
- Zone-based irrigation systems customized to plant water requirements
- Native and adapted plantings requiring minimal supplemental water once established
- Drainage solutions preventing pooling or runoff toward structures
- Mulching strategies that retain moisture and suppress weeds
- Seasonal plantings adding winter interest or spring color rotation
- Specimen trees and architectural plants creating visual anchors
The payoff comes through reduced maintenance, vibrant plantings that look intentional year-round, and water conservation that aligns with sustainability values many homeowners prioritize. Integrated landscape design creates outdoor spaces that improve with maturity rather than declining into overgrowth or decline.
5. Luxury Patios and Hardscaping Solutions
Patios and hardscaping create the skeleton upon which entertaining, dining, and lounging activities occur. Premium hardscaping differs from standard concrete pads in material selection, pattern complexity, drainage engineering, and seamless integration with surrounding architecture and landscaping.
We specify materials based on your home’s style, regional appropriateness, and maintenance expectations. Large-format porcelain pavers offer contemporary minimalism with minimal grout lines. Natural stone delivers regional character and unique variation. Permeable paving systems manage stormwater while creating level, stable surfaces. Each material choice carries different long-term maintenance profiles and aesthetic development.
Hardscaping applications that define luxury outdoor spaces include:
- Large-format porcelain or natural stone patios creating seamless entertaining zones
- Permeable paving systems for driveways and walkways managing stormwater responsibly
- Curved or geometric patterns adding visual interest without appearing fussy
- Elevated decking systems creating layered spatial experiences
- Integrated seating walls, planters, or water features within hardscaping design
- Grade transitions managed through subtle slopes and integrated drainage
The difference between acceptable and exceptional patios lies in scale, material quality, and integration with surrounding spaces. A 20×30-foot expanse of uniform pavers lacks visual interest. Thoughtful layout incorporating natural stones’ color variation, curved edges addressing landscape features, and level transitions creating spatial definition transforms hardscaping into architecture.
6. Custom Carpentry and Structural Elements
Custom carpentry bridges the gap between hardscape construction and landscape features, creating pergolas, pavilions, shade structures, and decorative elements that extend your home’s architectural language into outdoor spaces. These elements define ambiance, manage sun exposure, and create intimate zones within larger outdoor areas.
We select wood species appropriate to your climate and style while ensuring structural integrity handles weather exposure, snow loads, and wind forces. Finish selections (natural weathering, stained, or painted) affect both appearance and maintenance requirements. Integration with electrical systems for lighting, fans, or heaters adds functional sophistication.
Custom carpentry features we frequently design include:
- Pergolas and shade structures defining entertaining zones and managing sun exposure
- Pavilions creating covered dining or gathering spaces
- Decorative screens providing privacy while maintaining visual interest
- Custom railings and balustrades matching architectural style
- Elevated decking systems creating waterfront or hillside transitions
- Arbors and trellises framing views and supporting climbing plantings
The structural design ensures these elements withstand regional weather while appearing graceful rather than over-engineered. Proper spacing, bracing, and material selection create lasting appeal and reliable performance across seasonal extremes.
7. Comprehensive Project Management and Design Services
Luxury outdoor transformations succeed through coordinated design vision and meticulous execution. We provide full-service design, management, and construction capabilities ensuring cohesive results rather than fragmented work from multiple vendors. This integrated approach prevents costly mistakes, maintains design consistency, and keeps projects on timeline and budget.
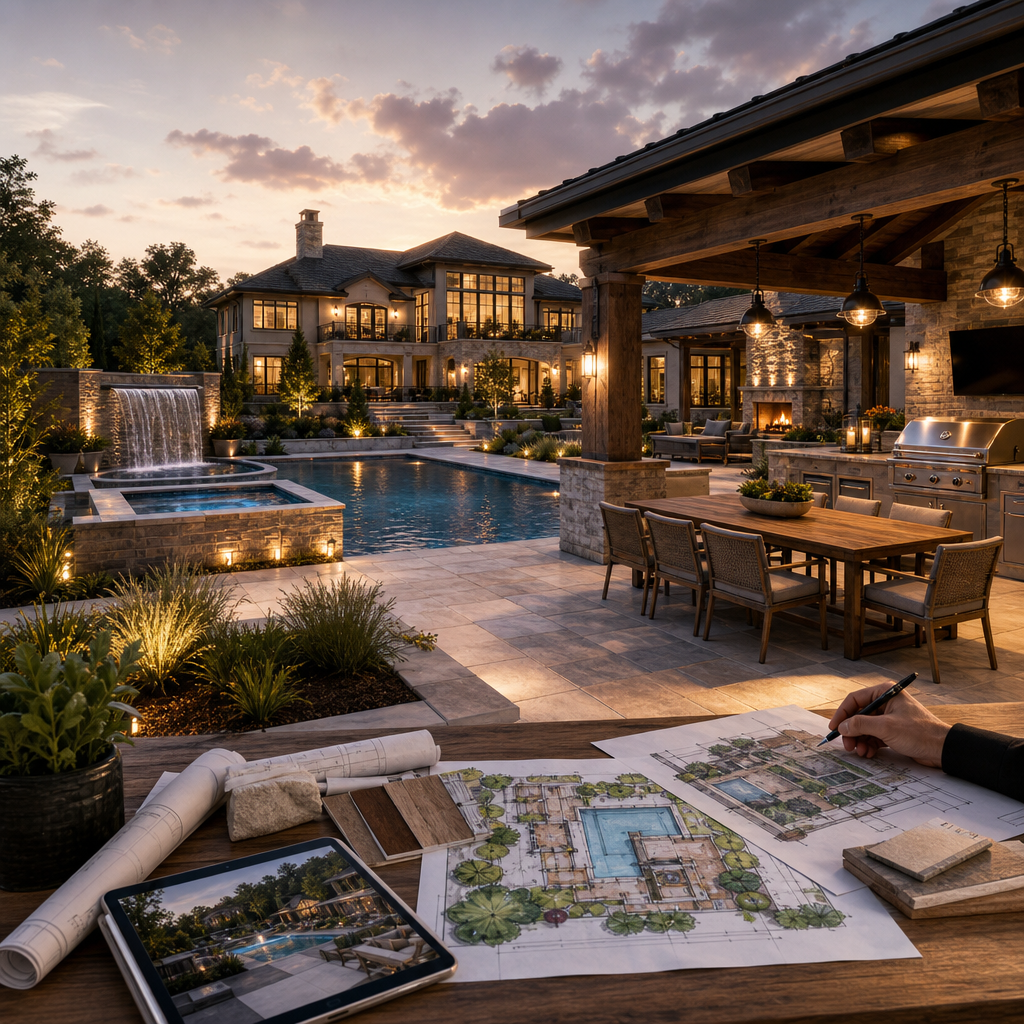
Our design process begins with understanding your vision, entertaining style, family’s activity patterns, and aesthetic preferences. We develop concept designs, material selections, and detailed plans before construction commences. During construction, our project management team coordinates all trades, manages permits and inspections, and problem-solves challenges that inevitably arise during complex outdoor work.
The advantages of comprehensive project management include:
- Single point of accountability across design, permits, and construction
- Coordinated scheduling preventing delays and cost overruns
- Quality oversight ensuring craftsmanship meets specifications
- Material procurement leveraging established relationships for quality and value
- Problem-solving authority to adapt designs when site conditions warrant adjustment
Luxury outdoor transformations represent substantial investments requiring expertise that spans design, engineering, landscaping, masonry, carpentry, and pool construction. Fragmented vendor approaches create coordination gaps, aesthetic inconsistencies, and finger-pointing when issues arise. Our full-service model ensures your vision becomes reality without the complexity of managing multiple specialists.
Your estate deserves an outdoor environment that matches the quality and thoughtfulness of your home’s interior spaces. We invite you to view our portfolio showcasing completed transformations across Nassau and Suffolk counties. Contact us to discuss how luxury outdoor design and construction can redefine your property’s potential and enhance your family’s daily living experience.
Contact us today for a free estimate!
Frequently Asked Questions (FAQ)
How do we approach designing a luxury outdoor transformation for your estate?
We begin by understanding your vision, lifestyle, and how you want to use your outdoor space. Our team conducts a comprehensive site assessment to evaluate existing conditions, drainage patterns, and architectural opportunities. We then develop a detailed design plan that integrates all elements, from pool and spa installations to custom masonry and outdoor kitchens, ensuring every component works together cohesively before construction begins.
What timeline should we expect for a full outdoor living project?
Our project duration depends on scope and complexity, but most luxury transformations take between 3 to 6 months from design approval to completion. We manage every phase through our comprehensive project management process, keeping you informed at each stage. Our team coordinates all trades, from excavation and pool installation to landscaping and irrigation setup, so you experience a seamless build process without the stress of managing multiple contractors.
Do we handle both design and construction, or do we work with external builders?
We provide full-service design, management, and construction in-house, which means we control quality and timelines across every aspect of your project. Our team personally handles custom masonry, stone veneer work, outdoor kitchens, hardscaping, carpentry, and landscaping rather than outsourcing to third parties. This integrated approach allows us to deliver premium results that match our design vision exactly.